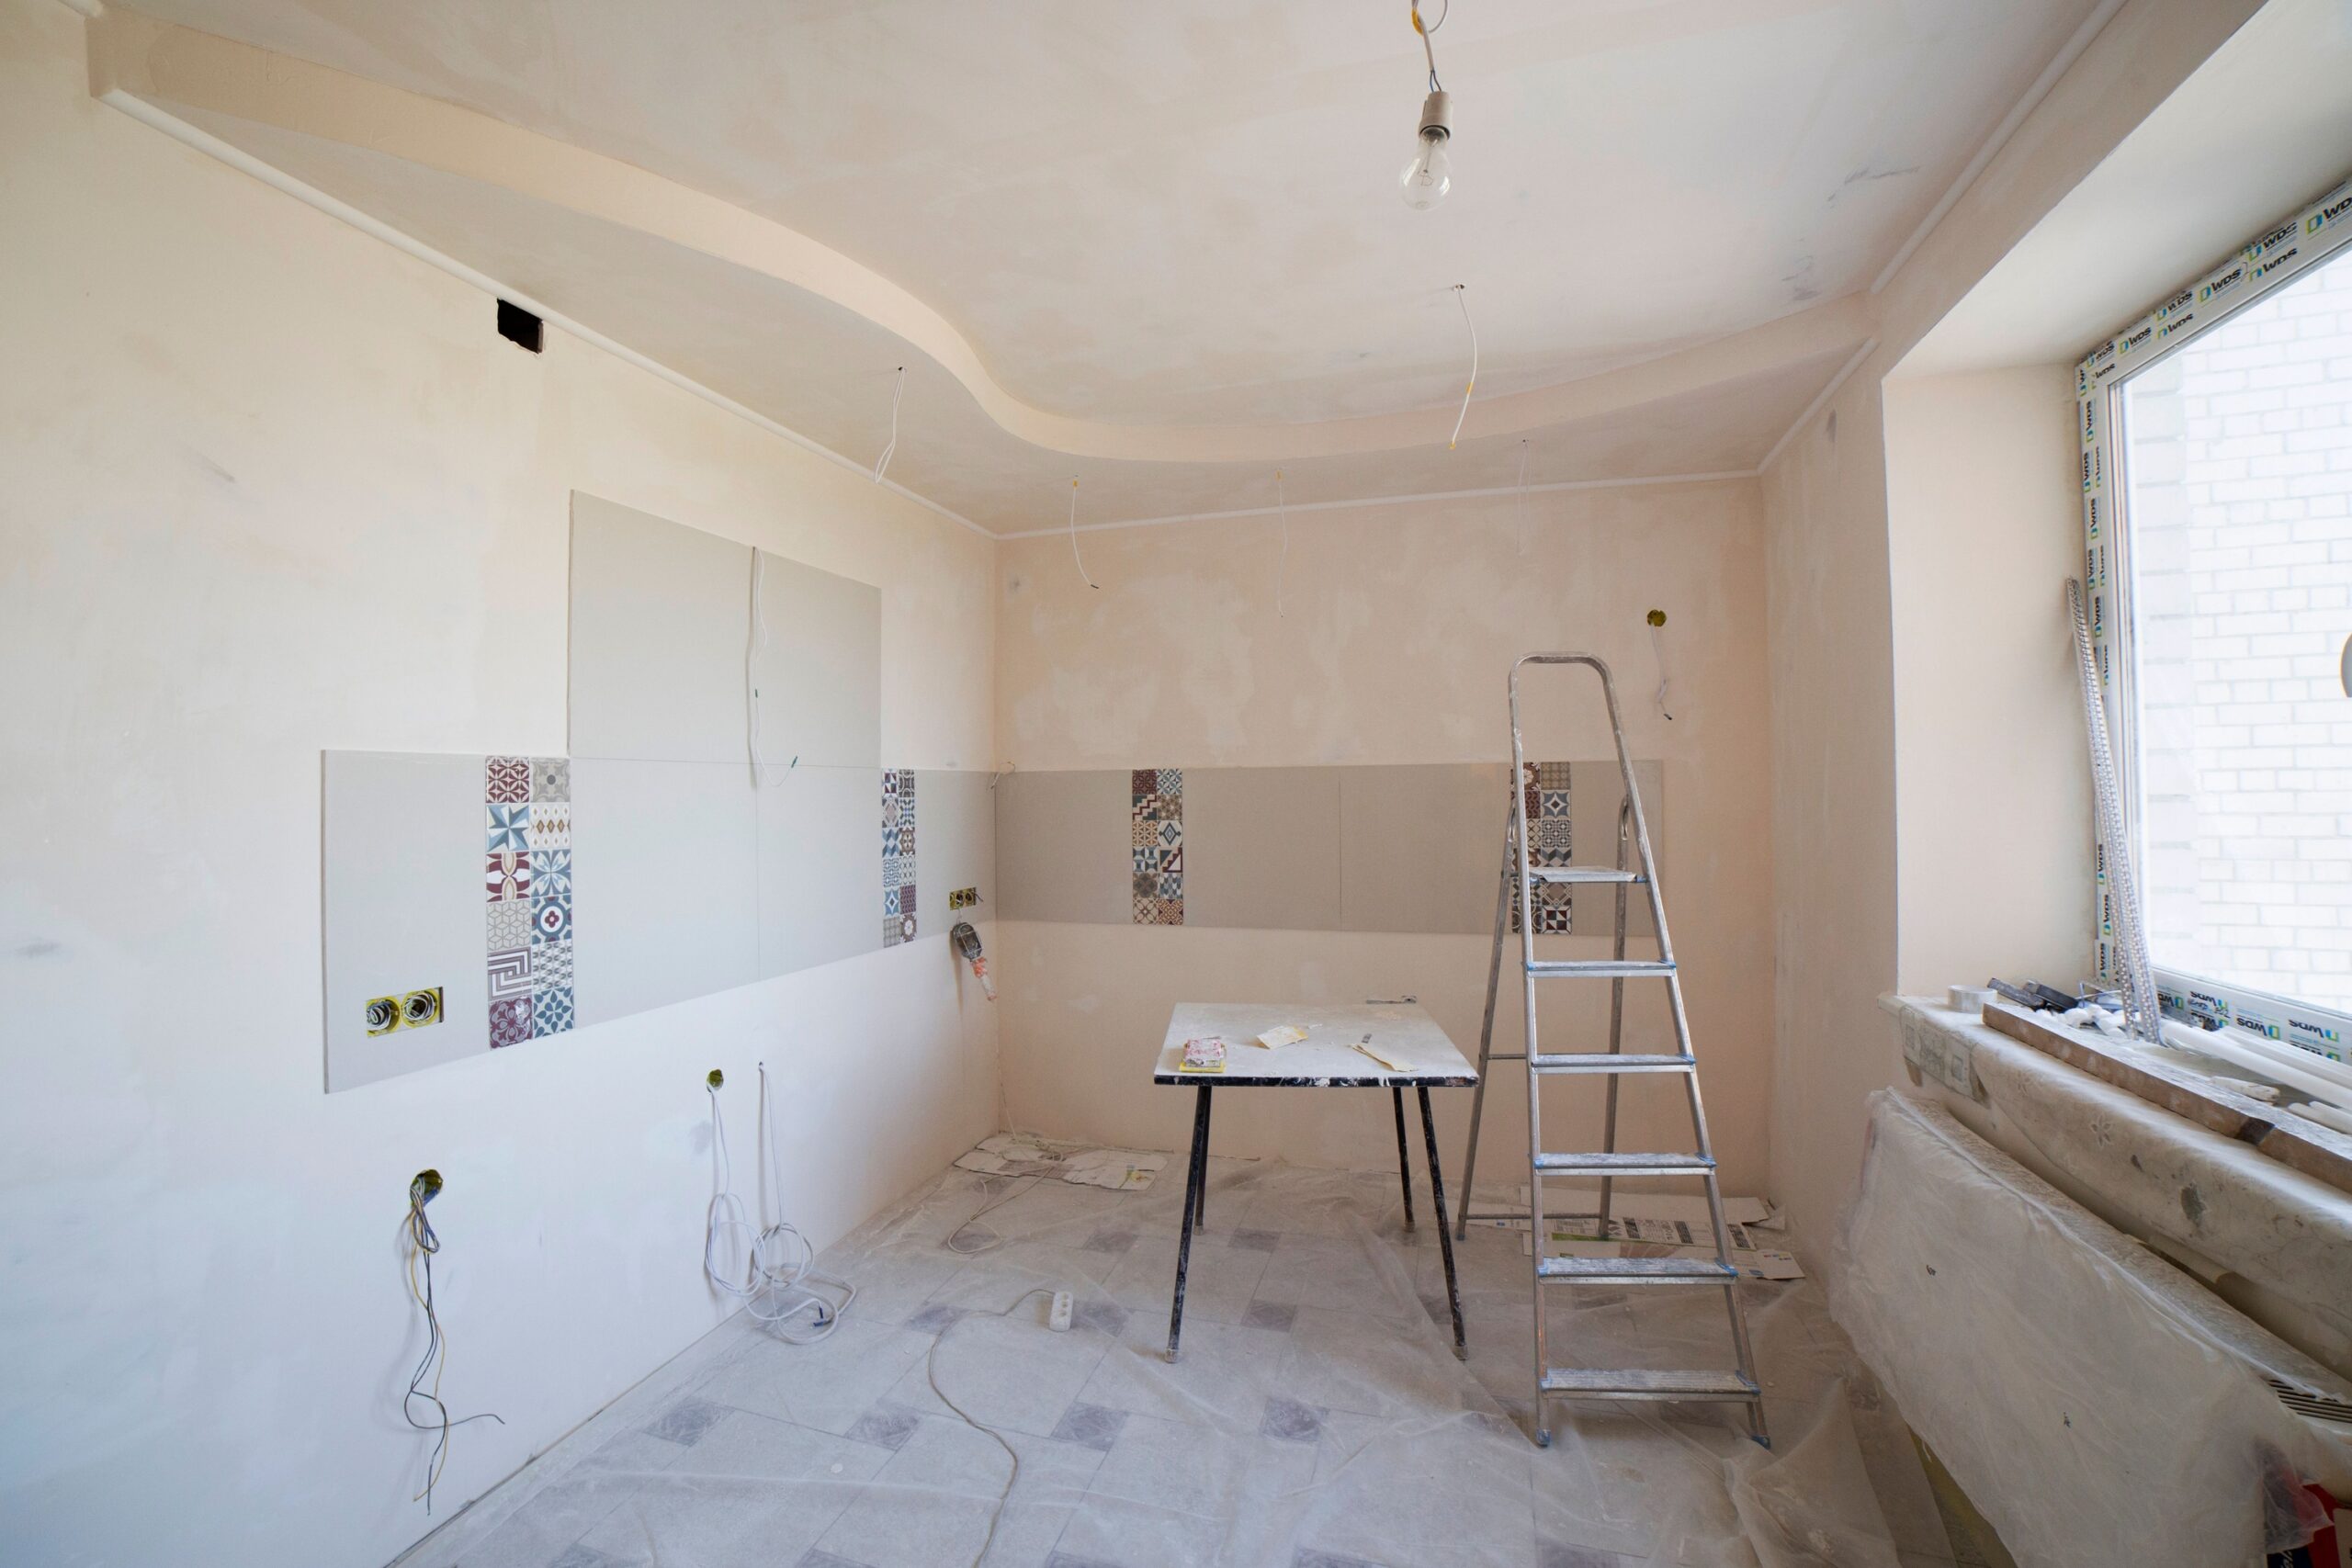

Most of us know the room. It has the nicest furniture in the house. The cushions are still perfectly shaped. If there’s a rug, it looks brand new, because honestly, it basically is. Nobody goes in there. Not really.
This phenomenon is far more widespread than it might seem, and it’s not just a quirk of one household or one country. It’s a pattern woven into the way modern homes are designed, marketed, sold, and lived in. The numbers behind it are striking, and the reasons go deeper than you might expect.
The Formal Living Room: A Room Built for Guests Who Never Come
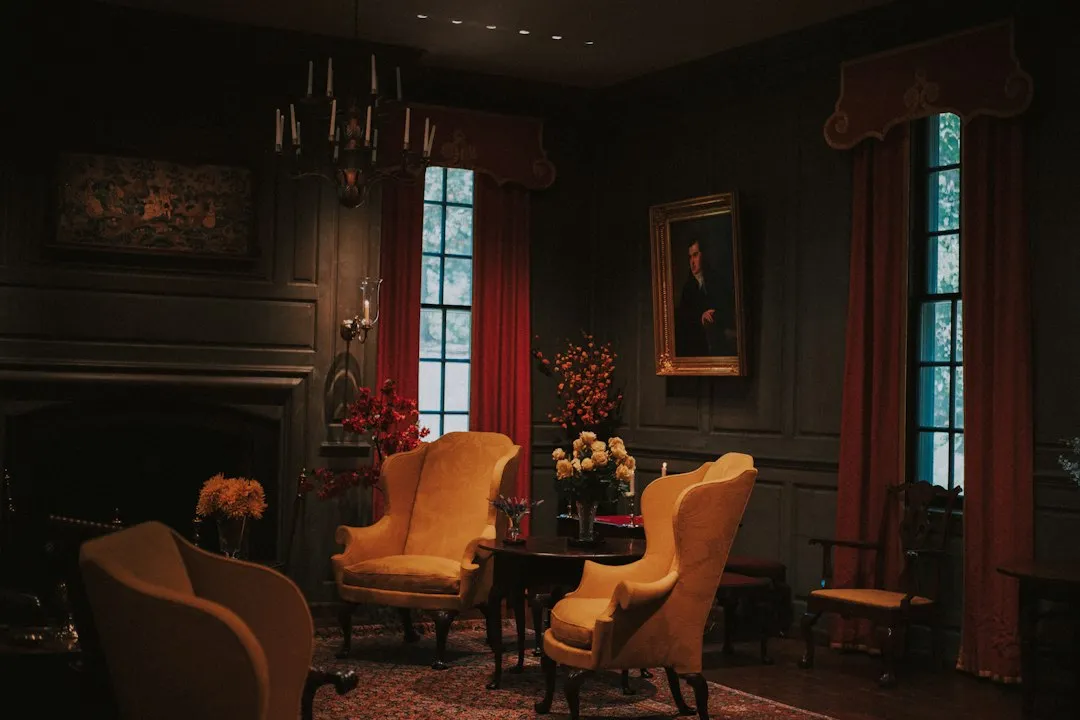
For decades, the American home followed a predictable formula. Walk through the front door, and you’d find a formal living room, often pristine, rarely used, and reserved for special occasions. It existed as a kind of domestic display window, a room that said something about the household’s taste and status without actually contributing to daily life.
That fancy living room with the expensive furniture and carefully placed decorations sits mostly empty while everyone actually hangs out in the kitchen or in front of the TV. The irony is that the room designed to impress visitors ends up being the room nobody, including the family themselves, ever enters.
The Numbers Are Hard to Ignore
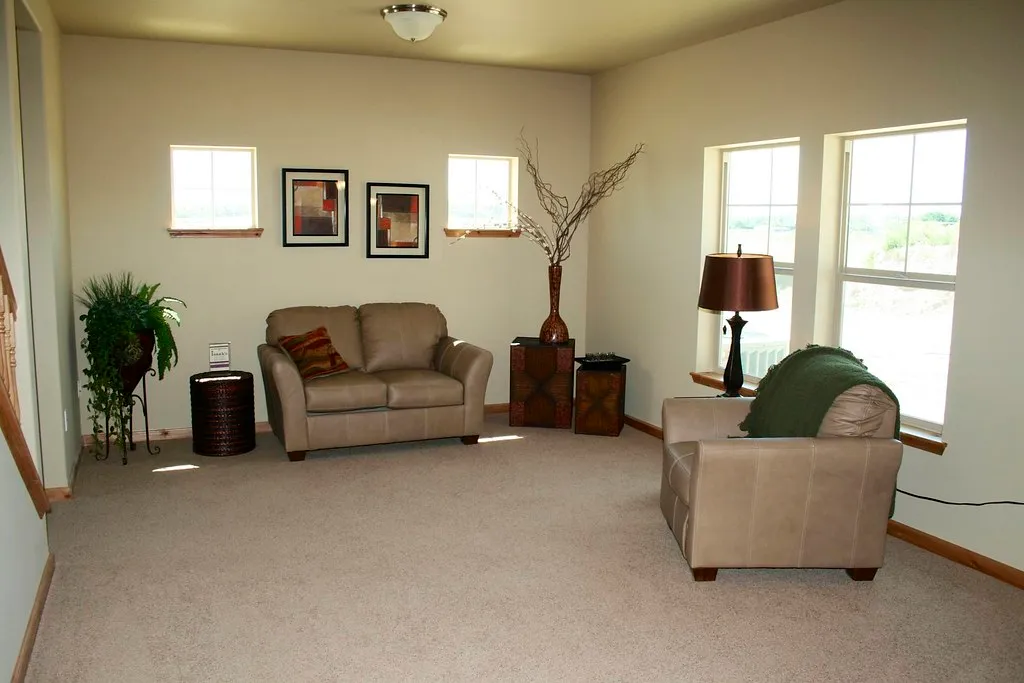
UCLA researchers who studied residential behavioral architecture found that the average family uses only about forty percent of their home’s floor plan regularly. Formal living and dining rooms were barely used. That is a remarkable finding: the majority of a home’s square footage sits quietly waiting for a purpose that never arrives.
The study originated when a UCLA research group used advanced sensors and cameras to follow thirty-two middle-class families around the first floor of their homes over weekday afternoons and evenings. In one representative case, only about five hundred twenty-eight square feet of a thirteen-hundred-and-forty-four square foot first floor was used regularly, just shy of forty percent.
Excess Bedrooms Are Reaching Record Highs
The number and share of “excess bedrooms” in the U.S. reached a new high of thirty-one point nine million in 2023. That is not a rounding error. It reflects a country that has steadily built larger homes while household sizes have continued to shrink.
Household size has been in a long-term decline, from three point one persons per household in 1970 to two point five in 2023. As Americans have become wealthier, they can afford bigger houses and stay put even when their children move out. The result is a widening gap between the space people own and the space they actually live in.
Homeowners Are Literally Closing Off Rooms to Save Money
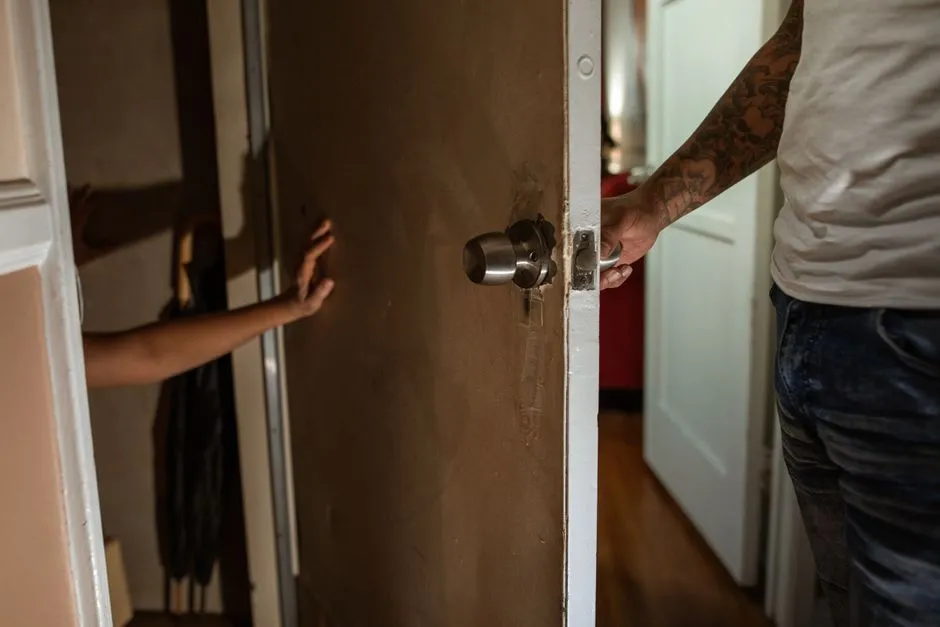
Two in five American homeowners deliberately keep rooms in their homes closed off, not because they are being renovated or waiting for guests, but because heating and cooling space they do not actually use costs too much. They are paying mortgages on square footage they are actively avoiding.
It is a pattern visible across millions of suburban homes built in the last decade, where formal dining rooms sit empty most of the year, guest bedrooms function as storage units with carpet, and bonus rooms remain bonuses in name only. The financial logic of maintaining this unused space rarely holds up under scrutiny.
What People Actually Do with the Space
Among Americans whose homes have at least one unoccupied bedroom, nearly a third use it as a guest room, roughly a fifth use it as storage, another fifth use it as a home office, and smaller shares devote it to hobbies or as a bedroom for someone who lives elsewhere. The honest answer, then, is that most of these rooms find a secondary use over time, just not the one they were built for.
Families tend to congregate around two primary areas of the home: food preparation and eating, and television. Every other room exists at the periphery of daily life, drifting in and out of relevance depending on the season or the occasion.
The Formal Dining Room Has the Same Problem
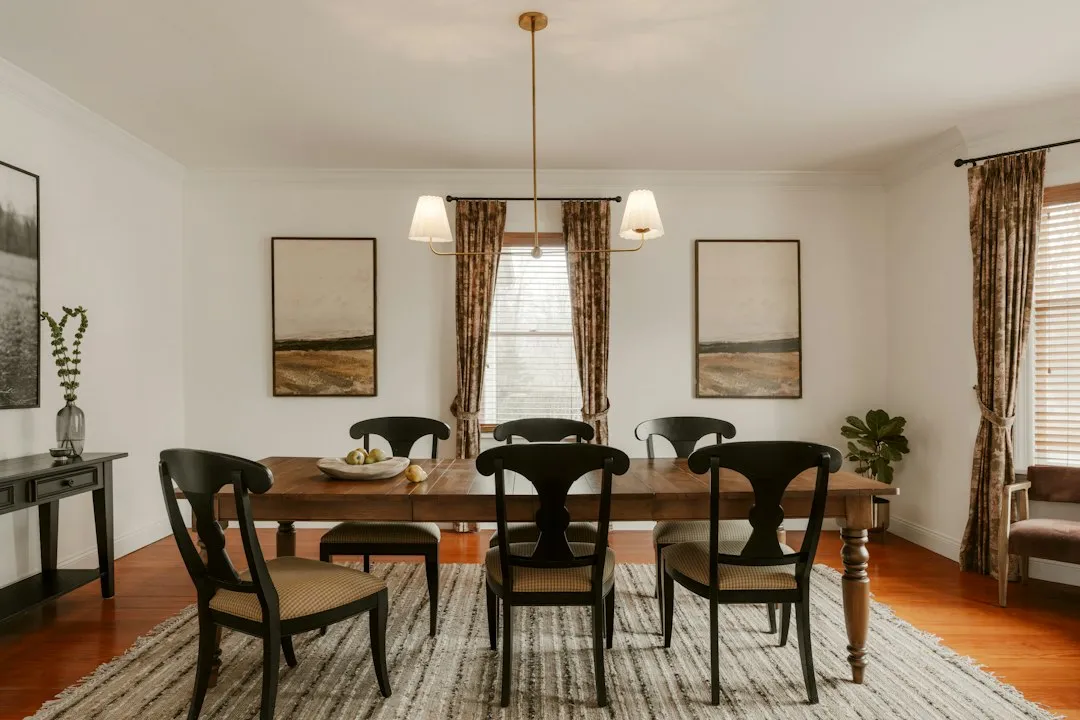
The dining room only comes alive around Thanksgiving, Christmas, or when somebody’s parents are visiting. For the other fifty or so weekends of the year, it functions mainly as a backdrop, a place to stack mail, store a laptop charger, or temporarily dump shopping bags.
Even if homebuyers say they want a formal dining room, research suggests this may still be one of the least-used rooms in the house. Researchers affiliated with the University of California at Los Angeles used cameras to record how thirty-two dual-income families actually lived in their homes. The results showed that the kitchen and family room areas were used the most, with very little use of formal areas.
Homes Keep Getting Bigger While Families Get Smaller
The average size of homes in the U.S. has steadily increased over the past several decades, by more than a thousand square feet since the 1970s. At the same time, the average American household has gotten smaller, from about three persons to roughly two and a half. This means more space for fewer people.
In 2024, the average new single-family home measured two thousand four hundred and four square feet, housing an average of two and a half people. That works out to roughly nine hundred and sixty square feet per person. Much of that footage, by any honest reckoning, is never really inhabited.
Older Homeowners Account for a Disproportionate Share
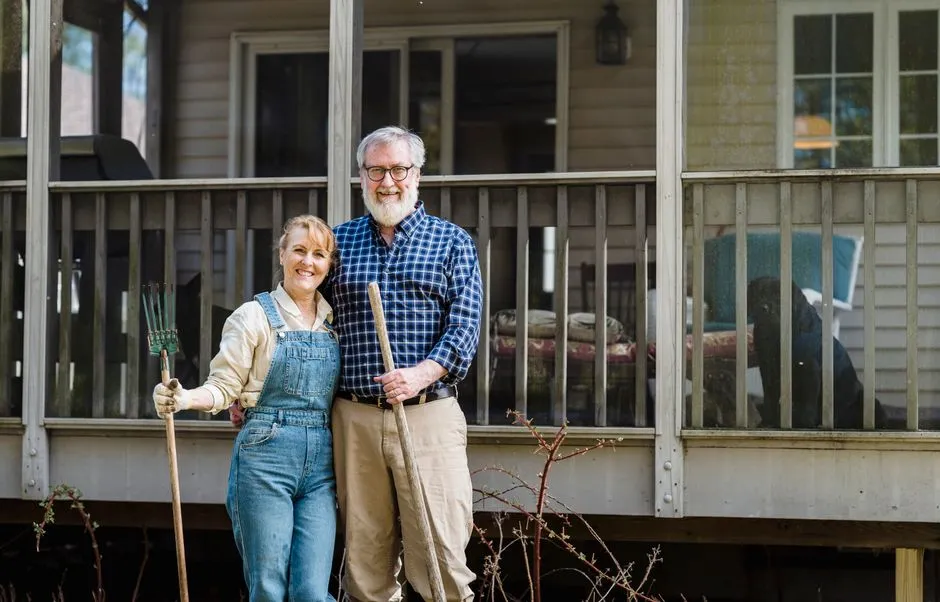
Research from the Australian Housing and Urban Research Institute indicates that older homeowners are more likely to have spare bedrooms, particularly in the fifty-five to sixty-four and sixty-four to seventy-four age groups. This holds true across multiple countries, not just Australia. Parents who bought homes when their children were young often remain in those homes long after the kids have left.
A survey by the Australian Housing and Urban Research Institute found that more than three-quarters of homeowners aged seventy-four and older had spare rooms, compared to less than two-thirds of homeowners aged fifty-five and younger. The attachment to a home, even one with rooms that go unused for years, runs deep and is not easily explained by square footage alone.
The Cultural Shift Away from Formal Spaces
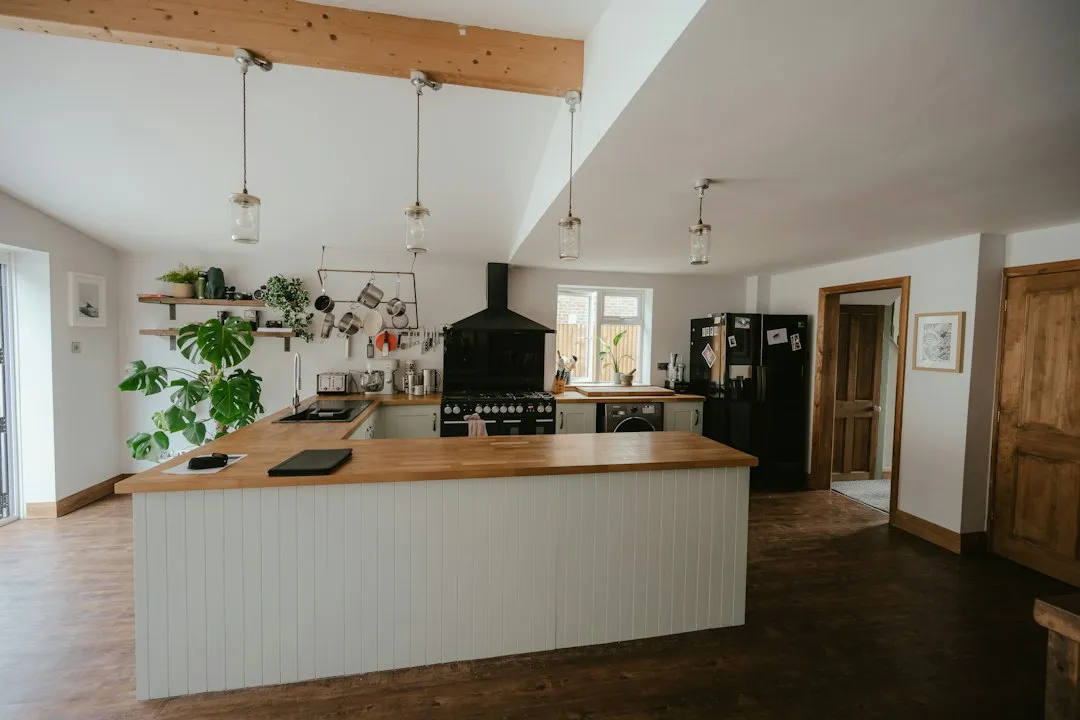
The idea of maintaining a “showroom” living space that nobody actually used began to feel wasteful and inauthentic for a growing number of buyers, particularly younger generations entering the housing market. The desire for open-plan kitchens that flow into living areas reflects a real shift in how people want to spend their time at home.
A 2019 survey of homebuyers by Pulte found that two-thirds of respondents preferred an open concept plan to more defined space. By a wide margin, millennials stated a preference for open living areas with few or no walls. The formal room, in this context, started to feel like a relic of an older domestic ideal rather than a practical feature.
The Real Cost of Unused Square Footage
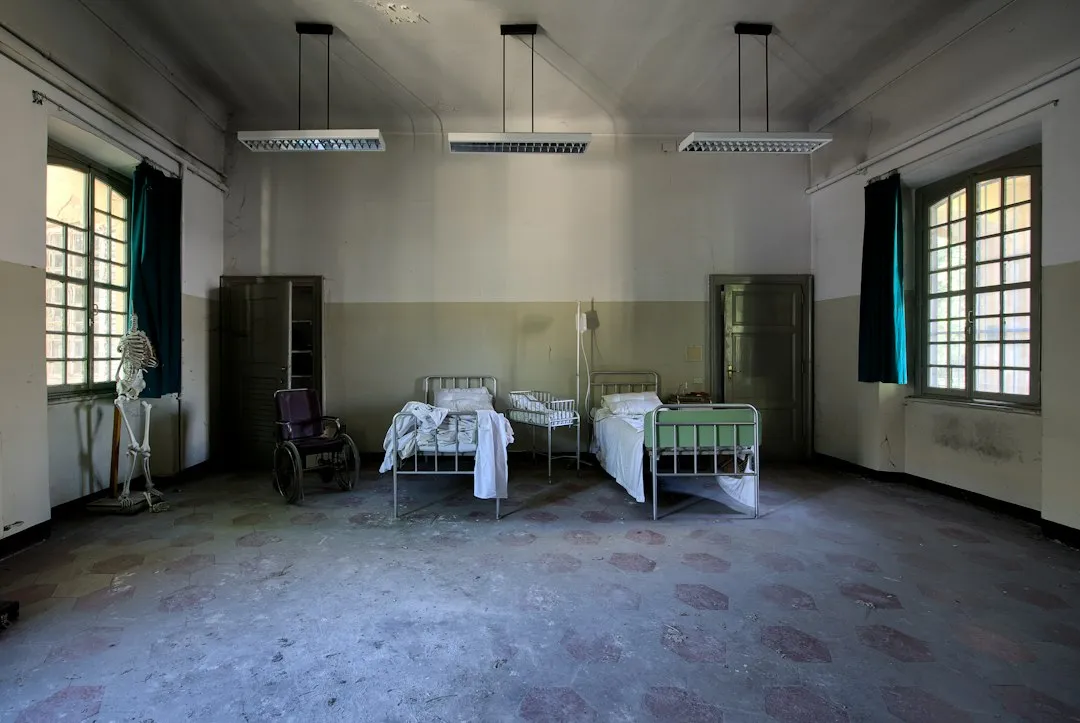
Unused rooms represent expensive square footage that buyers financed, that increases property taxes, and that will cost significant sums over the life of a mortgage, all while generating almost no value. This is the part of the conversation that rarely comes up during a home tour, when a sunlit formal dining room looks like a compelling selling point rather than a future storage annex.
Unused square footage may include a formal dining room of roughly two hundred square feet, a formal living room of roughly three hundred and thirty square feet, an oversized foyer, and guest bedrooms of roughly a hundred and fifty square feet each. Added together across millions of homes, that is an enormous amount of space that people are paying to heat, cool, insure, and maintain without meaningful return.
Turning the Unused Room into Something That Actually Works
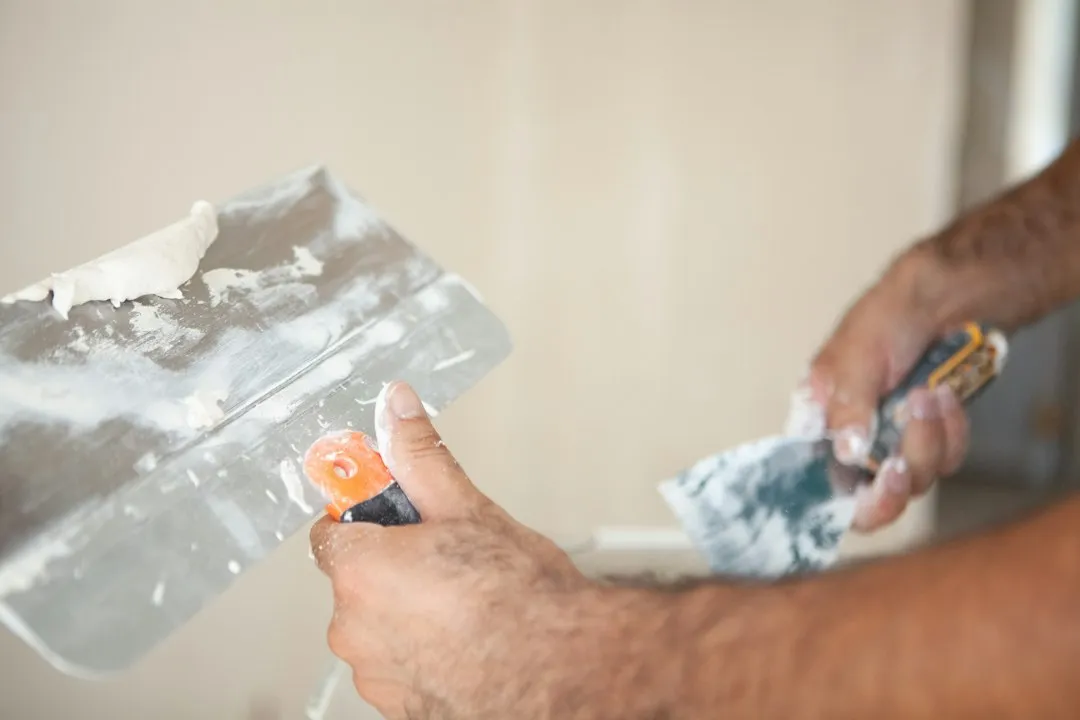
The good news is that the problem is solvable, and many homeowners have figured this out. If you are not doing a lot of formal entertaining, a formal living room could become a playroom. If you eat at the kitchen table, a dining room could become a crafting or game room, a library, or a proper home office. These conversions do not require major renovation; often they just require a decision.
Breaking down walls that separate dining rooms from the bustle of the kitchen and family room can make the room feel more usable and less formal. Sometimes the simplest fix is not adding something new but removing the invisible rules about which rooms are allowed to be lived in.
Final Thoughts
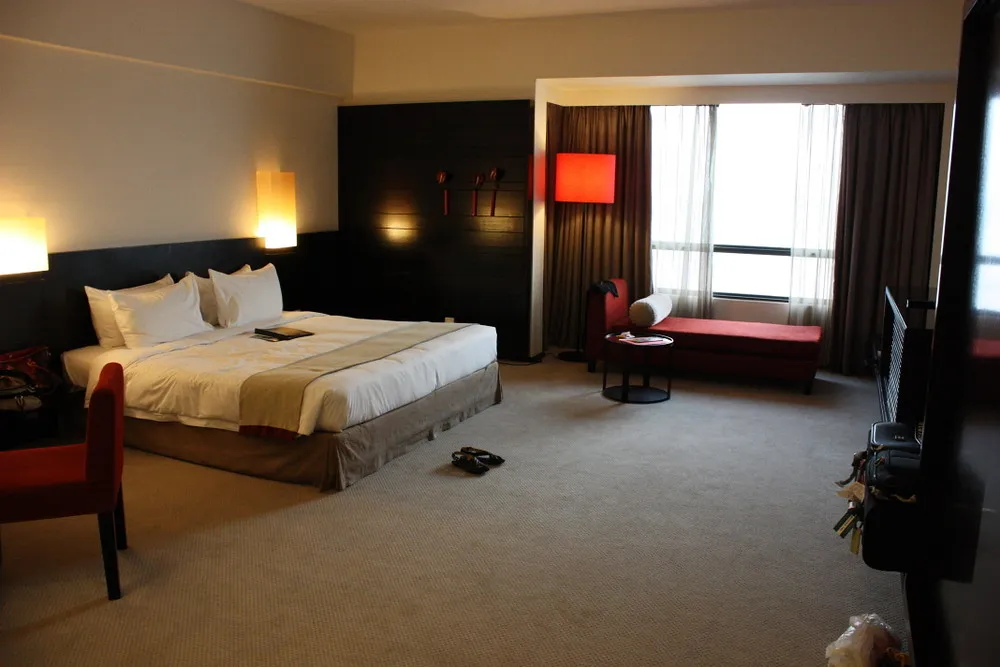
There is something quietly revealing about the unused room. It says less about the size of a home and more about the gap between how we imagine ourselves living and how we actually do. We buy the formal space, furnish it carefully, and then spend our evenings in a smaller, warmer corner of the house.
A 2012 study by UCLA researchers found that up to sixty percent of homes sit largely unused. A twelve-hundred square foot home with a central hub may actually outperform a three-thousand square foot home with a fragmented layout when it comes to everyday satisfaction and genuine use. The room nobody enters might be the clearest evidence that bigger, in housing, does not automatically mean better.
AI Disclaimer: This article was created with the assistance of AI tools and reviewed by a human editor.