
The Only Bathtub in the Home
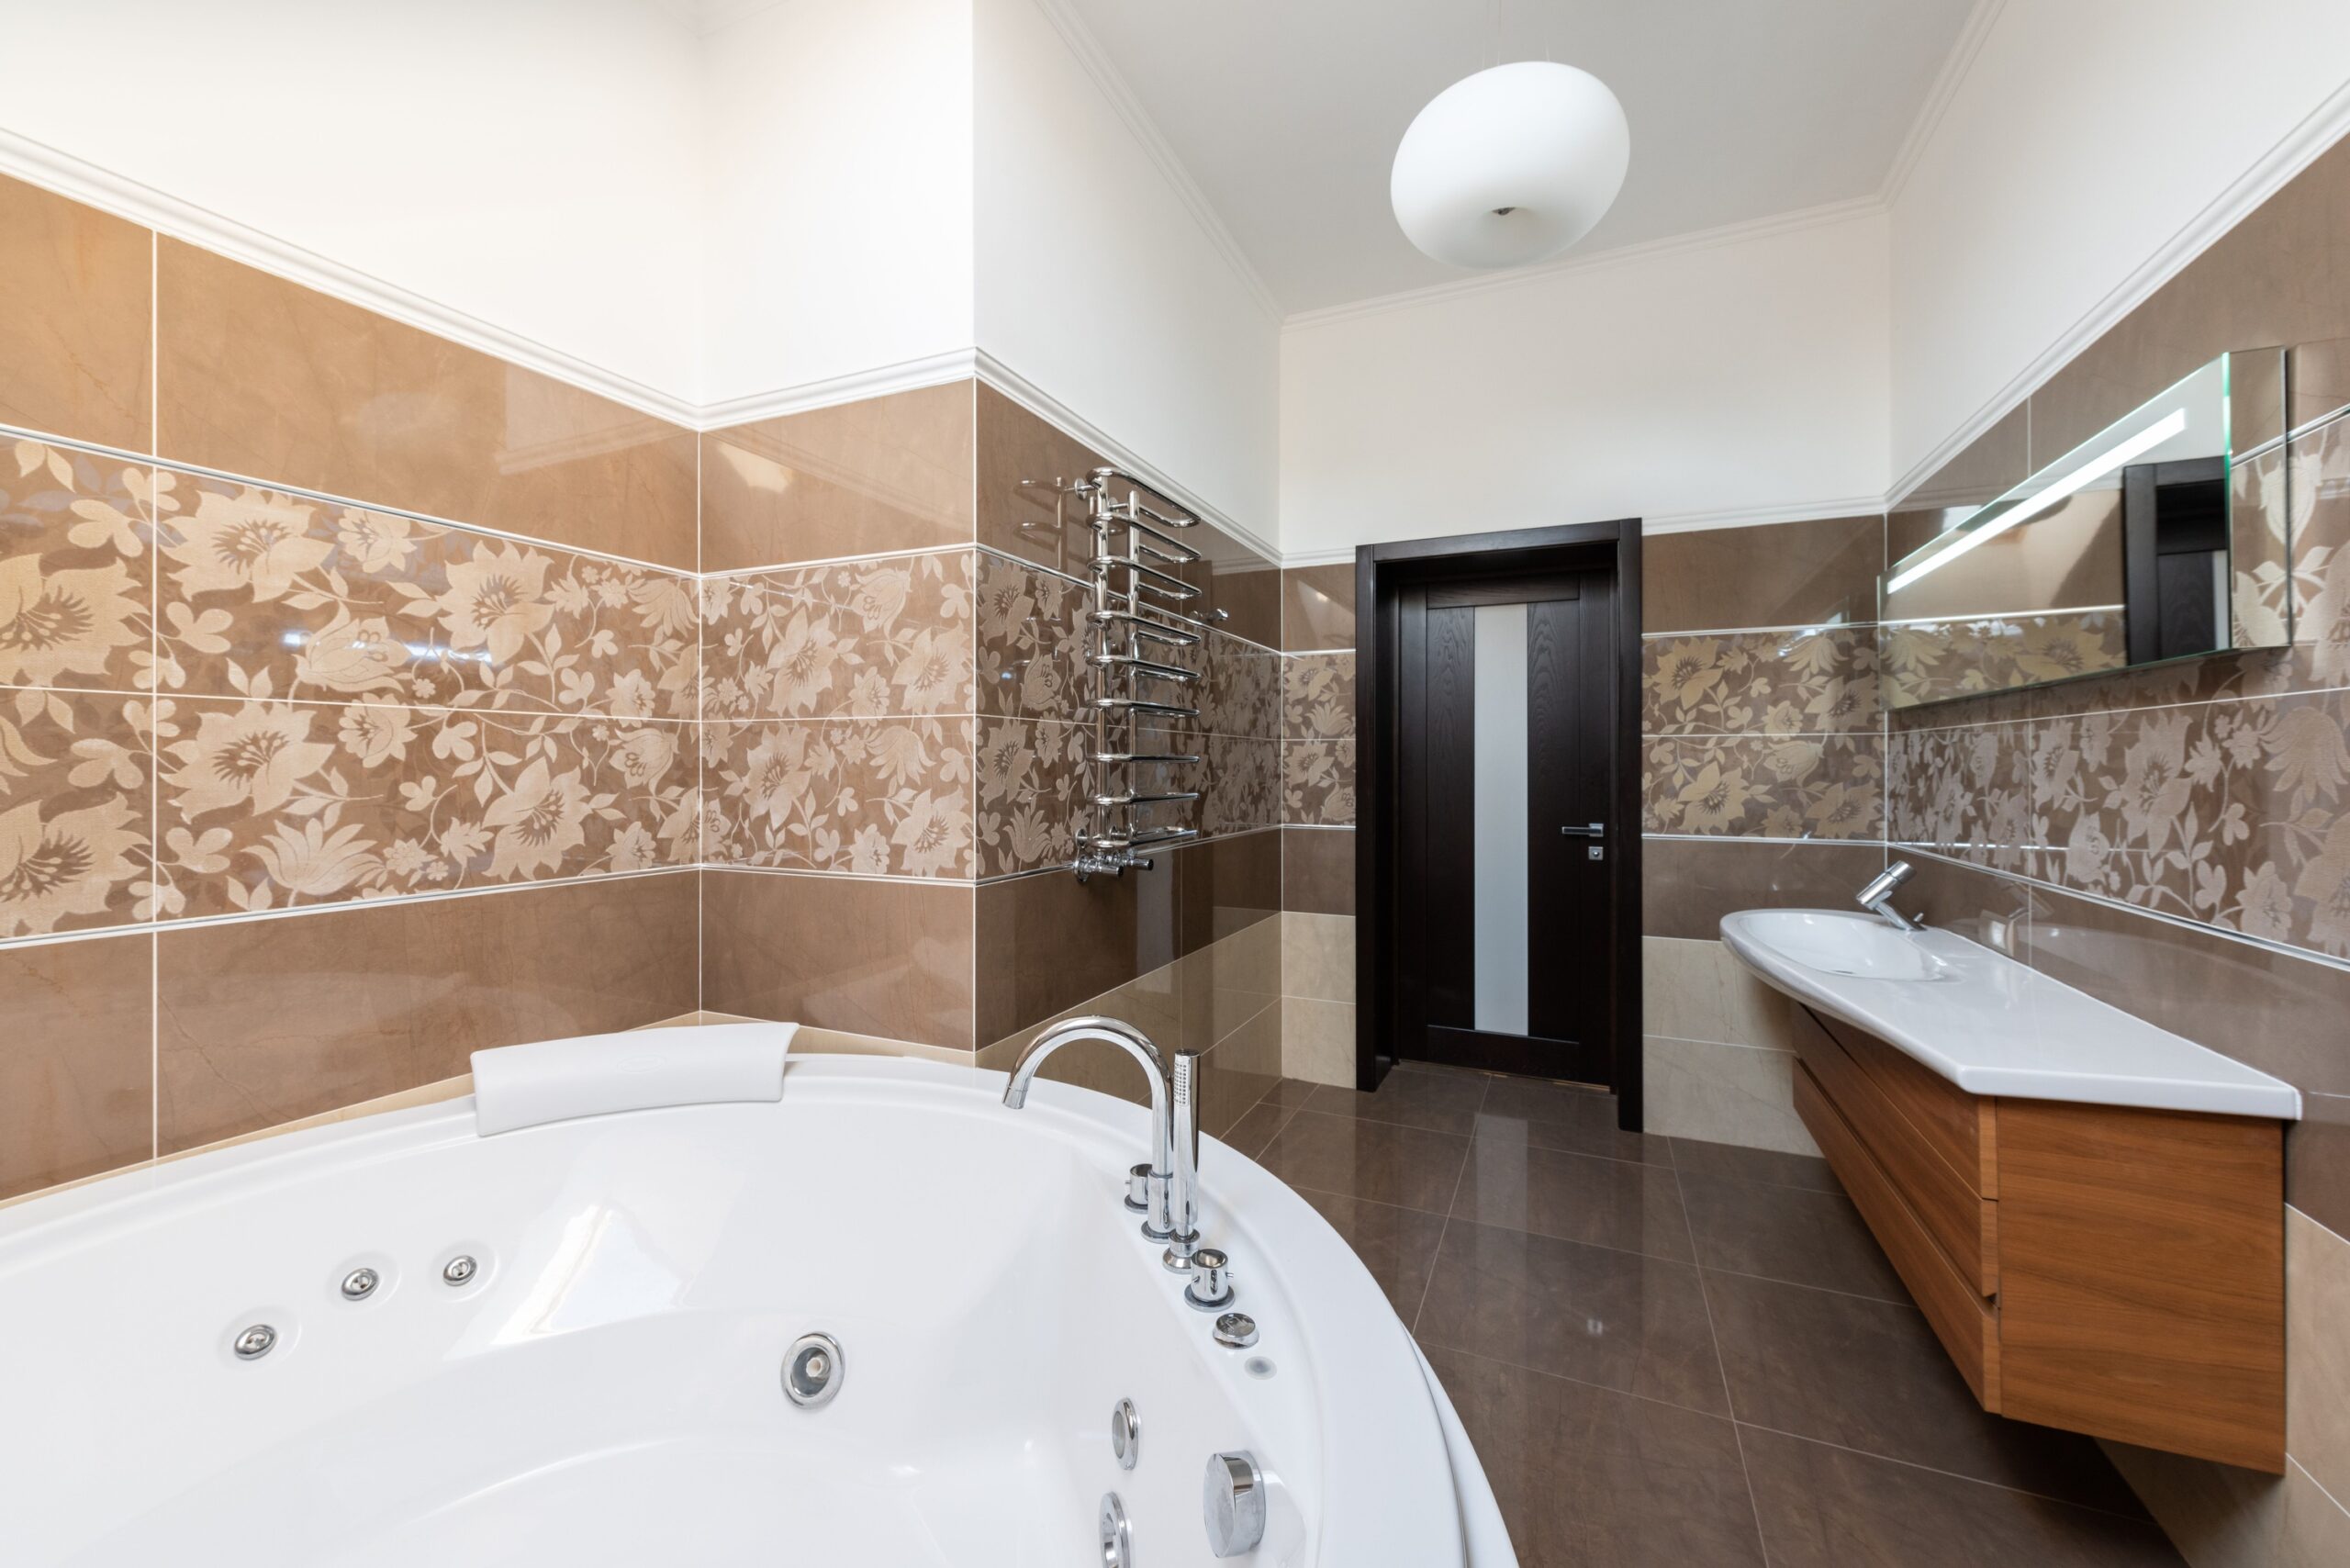
Of all the renovations seniors regret, removing the sole bathtub from a home comes up most consistently in conversations between agents and their clients. The consensus among many real estate professionals is that removing a tub only becomes a real problem when it leaves you with no bathtub at all. The concern is not purely about personal preference. Many families prefer at least one tub for children, and in family-oriented neighborhoods, removing the only bathtub may impact resale flexibility.
Whether removing a bathtub hurts resale value depends heavily on which bathroom is affected, how many bathrooms the home has, who is most likely to buy the home, and how the conversion is executed. The biggest mistake homeowners make is treating this as a universal rule instead of a context-specific decision. For seniors weighing the trade-off, the safety calculus matters too. The potential lost home value from removing a bathtub is often outweighed by the cost of a care facility if a fall occurs.
Grab Bars That Were Considered “Ugly”
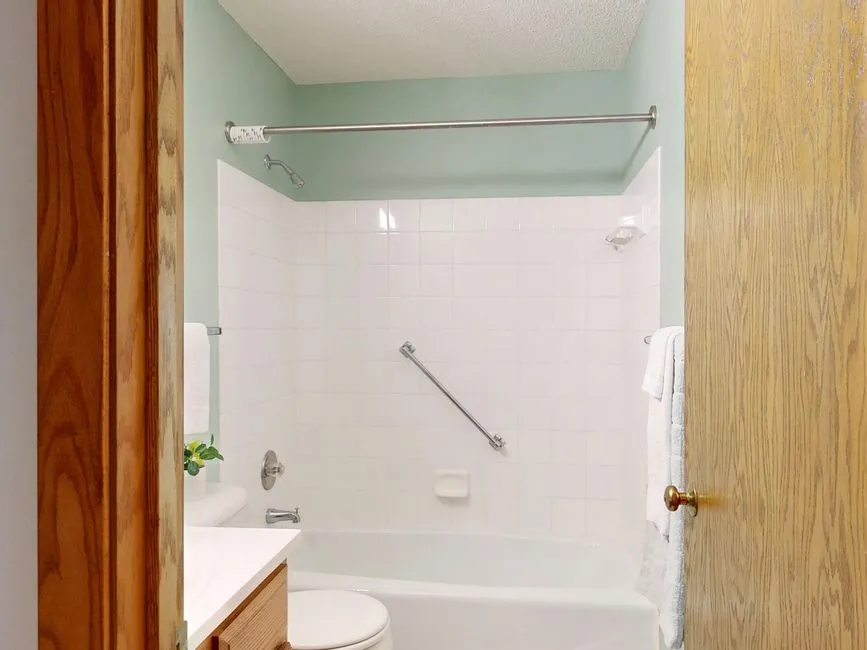
Grab bars are one of the most misunderstood features in home renovation. Many seniors remove them during a remodel because they associate them with a clinical or institutional look. The regret tends to arrive quietly, usually after a near-fall in a wet bathroom. Research confirms that home modifications effectively prevent falls, maintain functional independence, and improve quality of life, with grab bars and non-slip mats significantly reducing fall incidence particularly in high-risk areas like bathrooms.
More than a quarter of adults aged 65 and older fall each year, and changes like secure flooring and grab bars can make a meaningful difference. The financial case for keeping them is also becoming clearer. Home modifications are considered a cost-effective intervention for high-risk populations, and low-cost modifications such as grab bars and improved lighting are among the most cost-effective options available. Modern grab bars now come in sleek finishes that look nothing like hospital hardware, making their removal even harder to justify in hindsight.
Wide Doorways That Were Narrowed During Renovation
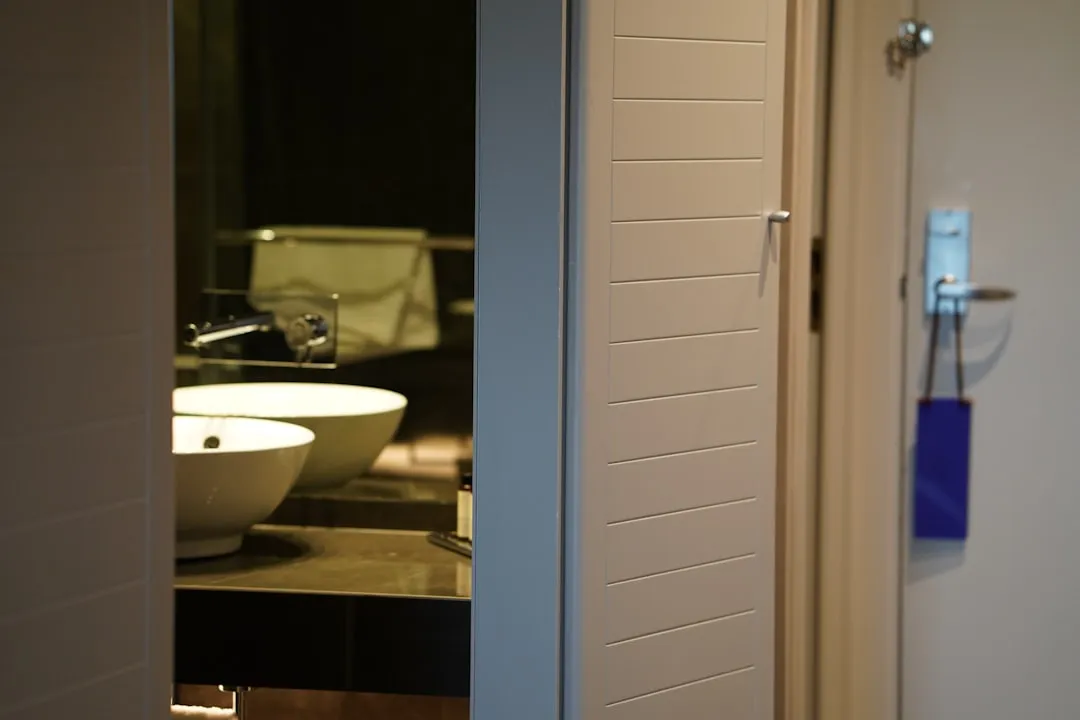
Some seniors narrow doorways when reconfiguring a floor plan, not realizing what they are giving up. Wide doorways are a cornerstone of universal design, and they matter far more than most people anticipate until mobility becomes an issue. Widening doorways to 36 inches improves accessibility and helps older adults stay in their homes longer and avoid moving to assisted living facilities.
Aging-in-place features like wider doorways may seem unnecessary at one point in time but can become essential within five to ten years. An agent who notices a narrow bathroom doorway during a home tour is doing a senior client a genuine service. Spotting these issues early can save a homeowner a significant renovation cost later. Once narrowed, restoring a doorway to accessible width requires permits, structural work, and real money.
Non-Slip Flooring Replaced with Slick Surfaces
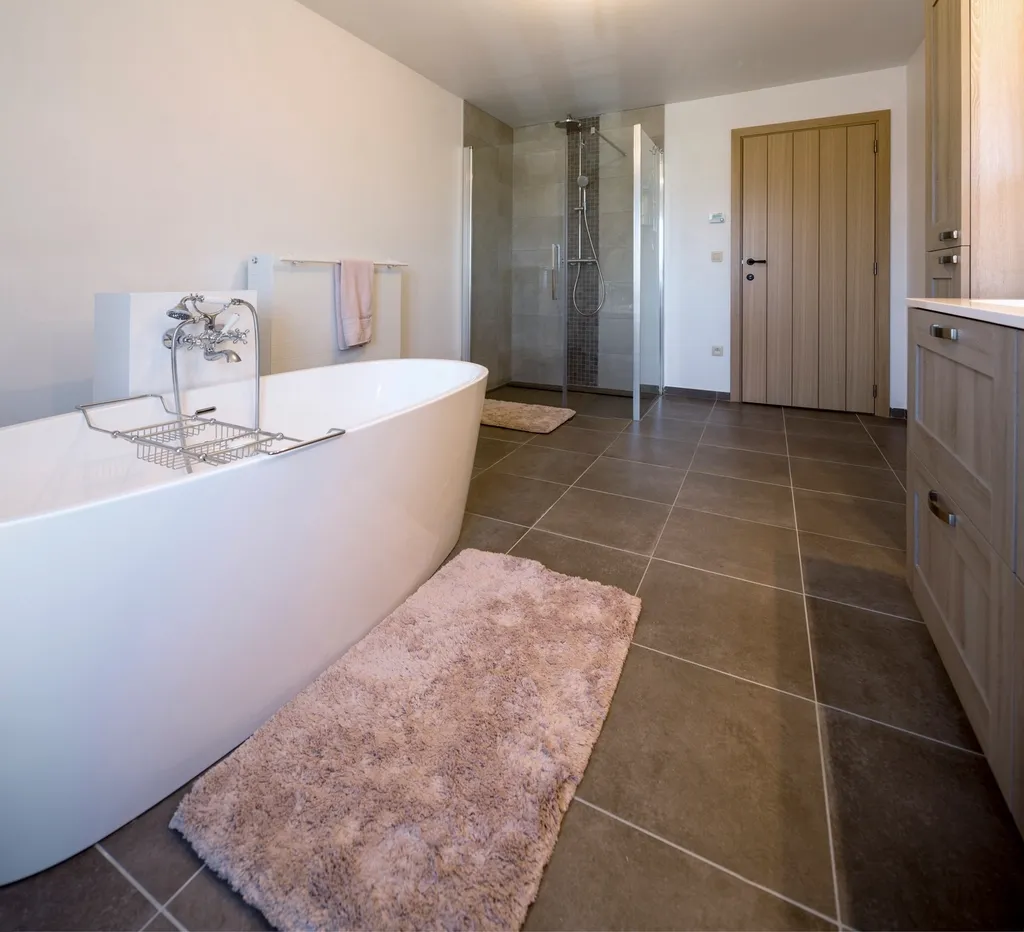
Smooth stone floors and polished hardwood look beautiful in listing photos. They also become genuinely dangerous when wet or when balance begins to shift with age. Many seniors upgrade to sleek flooring during a renovation, only to realize later that the surface is treacherous without socks or shoes. In 2025, simple home modifications like grab bars, walk-in showers, and motion-sensor lighting are helping seniors stay independent and injury-free. Non-slip flooring belongs firmly in that category.
Fall prevention modifications, including grab bars, non-slip flooring, and path clearing, significantly reduce fall rates and improve quality of life. Replacing a non-slip surface with a slippery one is essentially reversing that protection. The cost of a fall, not just emotionally but financially through hospital visits and rehabilitation, dwarfs the cost of maintaining or reinstalling safer flooring materials.
Accessible Storage That Was Cleared Out for Aesthetics
Open shelving and minimalist kitchens photograph well, but they can be genuinely problematic for seniors who need items stored between shoulder and knee height. Many older adults remove pull-out shelving, lazy Susans, or lower cabinet organizers during a kitchen remodel, prioritizing the look over the function. The regret surfaces when reaching up or bending down becomes painful or risky. Reaching up or bending down becomes risky with age, and modifications like lowering at least one kitchen counter, installing pull-out shelves and drawer organizers, and storing items between shoulder and knee height all reduce fall risk.
Modifications can be tailored to each space, including pull-out shelves in kitchens and motion-sensor lights in bedrooms, to address real daily safety needs. Rebuilding accessible kitchen storage after the fact is more expensive than keeping it in the first place. Agents who specialize in working with older clients flag this issue early in the selling or renovation conversation.
Lever-Style Door Handles Swapped Back for Round Knobs
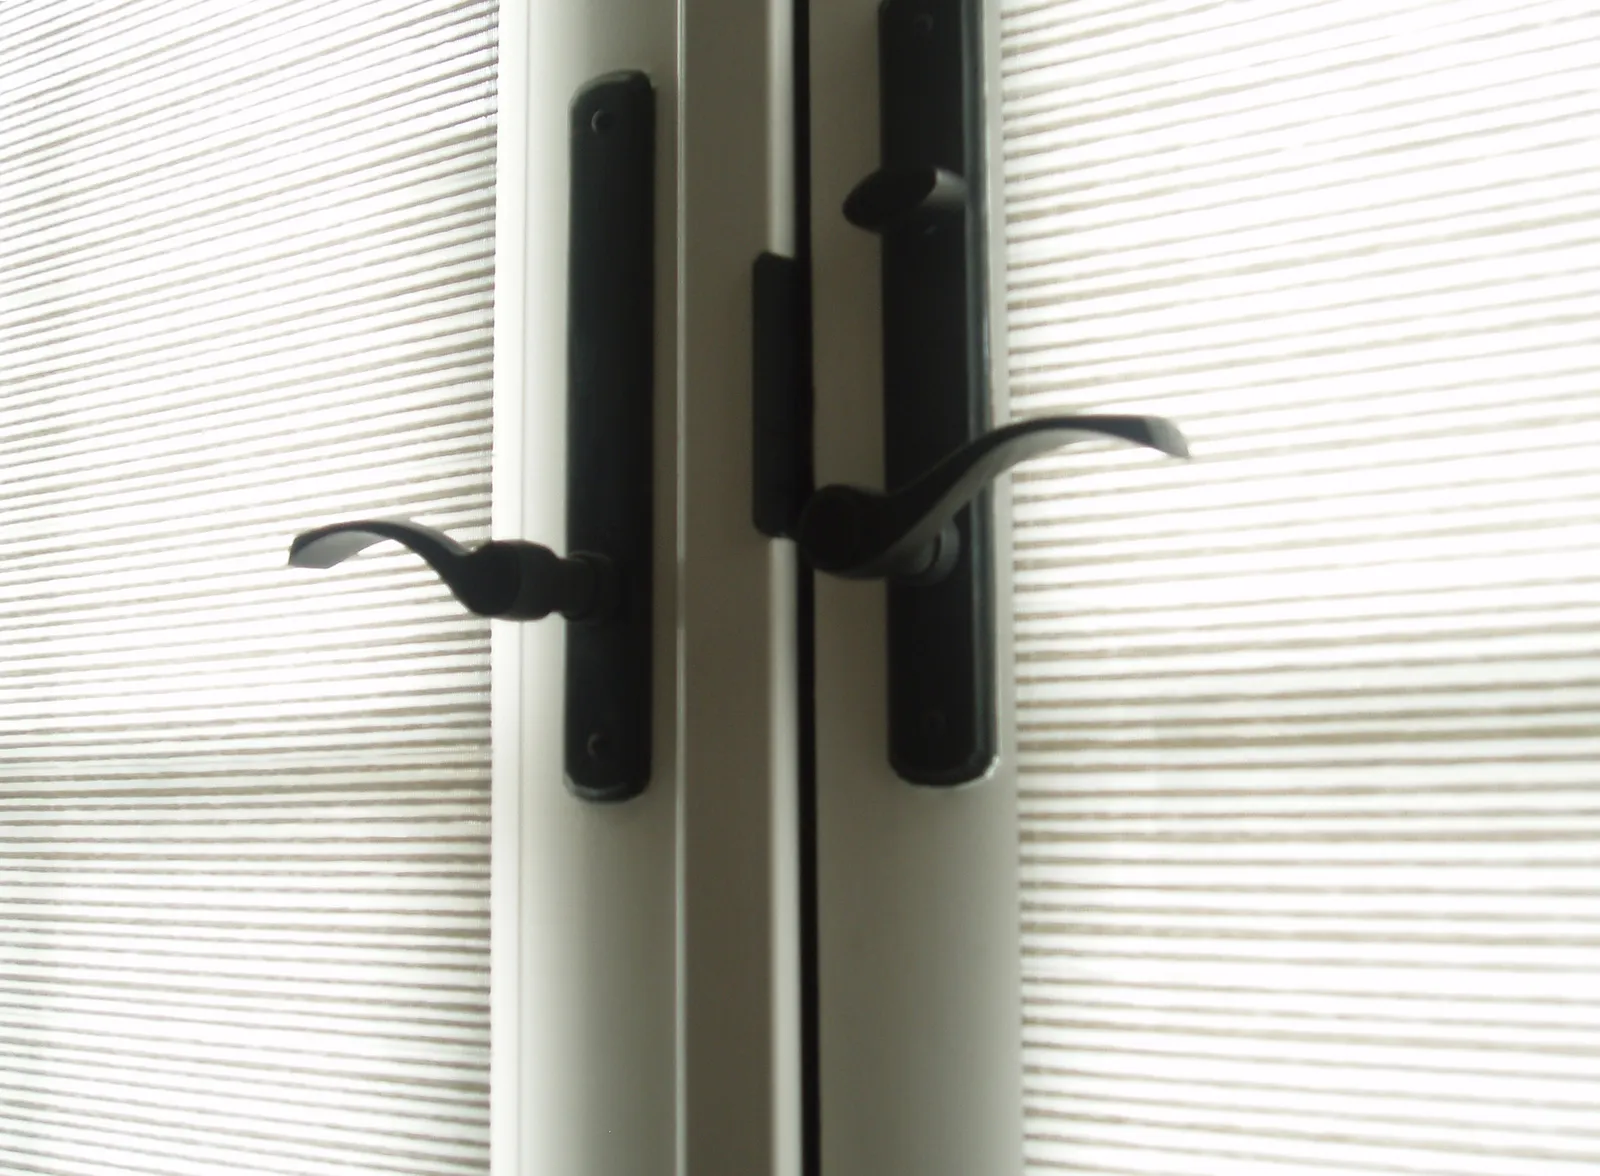
Round door knobs require grip strength that diminishes with arthritis, joint pain, and general aging. Lever handles, by contrast, can be opened with a forearm or elbow when hands are full or stiff. Some seniors replace lever handles during a renovation because they prefer the traditional look of knobs, not realizing they are trading daily ease for aesthetics. Switching to lever handles on doors and faucets is considered one of the six essential home modifications for independent living.
Simple changes like converting knobs to levers help seniors live more autonomously. This is one of those quiet modifications that nobody thinks about until it matters, and then it matters every single day. The reinstallation cost is low, but the inconvenience of living with knobs while waiting to address it can be significant for someone with limited hand strength.
Adequate Lighting Removed or Dimmed for Atmosphere

Softer, mood-oriented lighting looks appealing in a renovated space, but reduced lighting is a genuine safety hazard for older eyes. Vision changes with age, and what seems “cozy” to a younger person can feel genuinely dark and disorienting to someone over 70. Many seniors remove overhead lighting in favor of lamps and dimmer switches, only to regret it when nighttime navigation becomes difficult. Industry data shows that better lighting fixtures are among the most common and effective home modifications for aging in place, alongside handrails, grab bars, and non-slip flooring.
Installing overhead lighting and nightlights throughout hallways is a recommended aging-in-place modification that directly supports safety. Motion-sensor lighting in particular has become increasingly practical and affordable. Technological advancements like sensors are quickly gaining popularity in 2025 for exactly this reason. Removing reliable overhead lighting in favor of ambiance is a trade-off that tends to feel less worth it as years go by.
The Zero-Step Entry That Was “Fixed”

Some seniors modify their home entry during a landscaping or exterior renovation, inadvertently adding steps or changing the grade in a way that eliminates a previously accessible entrance. A zero-step or ramped entry is one of the most valuable universal design features a home can have, both for the current owner and for future buyers. Structural universal-design elements like wide hallways and zero-step entries add value for everyone, while highly visible medical modifications tend to decrease a home’s market value.
The most common and beneficial aging-in-place modifications include grab bars, walk-in tubs or curbless showers, stair lifts, ramps, wider doorways, and better lighting. Eliminating a zero-step entry is essentially removing one of those features without a replacement plan. Agents working with seniors consistently point to entry accessibility as a quiet but significant determinant of how long someone can remain in their home independently.
The Second-Floor Laundry That Was Never Reconsidered

This one is less about removal and more about a missed opportunity during renovation. Many seniors remodel their homes while the laundry room remains on the upper floor, passing up the chance to relocate it to the main level. As mobility changes, climbing stairs multiple times a week to do laundry becomes increasingly taxing and potentially hazardous. The National Institute on Aging recommends limiting stair use for seniors unless safety upgrades are in place.
An agent who notices details like a second-floor laundry during a home tour is saving a buyer from a home that works today but fails in five years. Moving laundry to the main floor during a broader renovation is far more cost-effective than doing it as a standalone project later. Seniors who skip this step during a kitchen or bathroom remodel often find themselves wishing they had thought ahead.
Wall Blocking for Future Grab Bar Installation
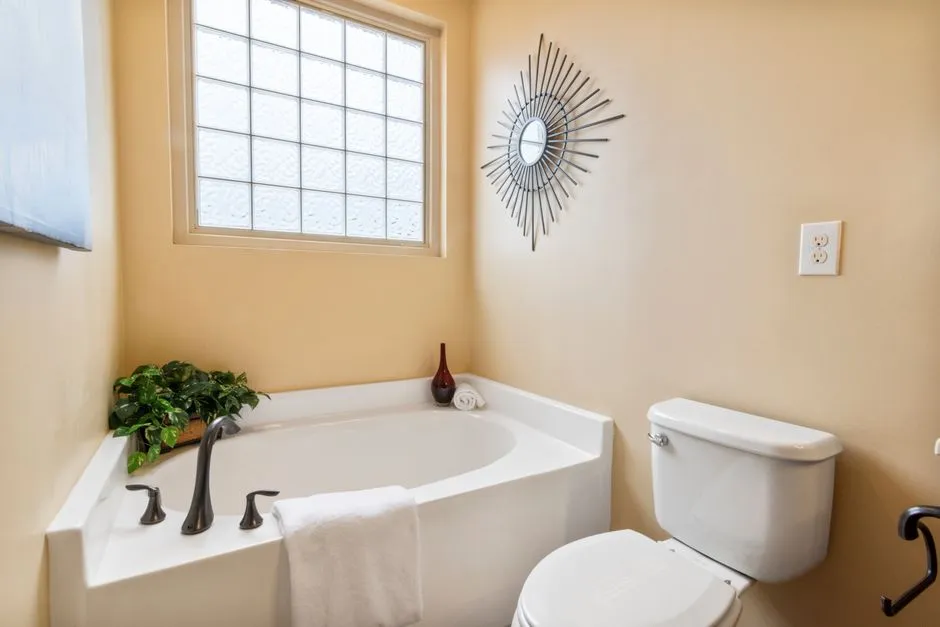
This is perhaps the most underappreciated missed opportunity in senior home renovation. Wall blocking refers to the addition of structural reinforcement inside bathroom walls during a remodel, which allows grab bars to be anchored securely later without tearing out tile. Many seniors renovate bathrooms without adding blocking, assuming they will handle grab bars when needed. By the time they need them, retrofitting is significantly more expensive and disruptive. Mobility and accessibility improvements and bathroom safety enhancements, including grab bars, were implemented in all studies reviewed in a systematic analysis of aging-in-place modifications.
Features like grab bar blocking in bathrooms may seem unnecessary now but can become essential within five to ten years. A bathroom remodel is the perfect window to add blocking invisibly, with no visible change to the finished tile or wall. Skipping it is a decision that costs relatively little at the time and potentially a great deal more later, both in dollars and in the hassle of living through a second bathroom disruption.
The Takeaway

What connects all ten of these features is a familiar pattern: a renovation decision made in the present that underestimates the needs of the future. About three quarters of adults aged 50 and over want to stay in their current home as they age, according to AARP survey data. That desire is entirely reasonable. The issue is that it requires planning ahead, not just reacting to current preferences. The right home modifications can make the difference between aging in place safely for years and moving prematurely.
Real estate agents who specialize in working with older clients increasingly raise these topics before a renovation begins, not after. Clients may have different physical needs that need to be accommodated in the home over time, including changes related to extended family with elders, all of which require thoughtful changes to the home. The smartest renovations are the ones that serve you well today and keep serving you a decade from now, with nothing that you later wish you had kept.
AI Disclaimer: This article was created with the assistance of AI tools and reviewed by a human editor.