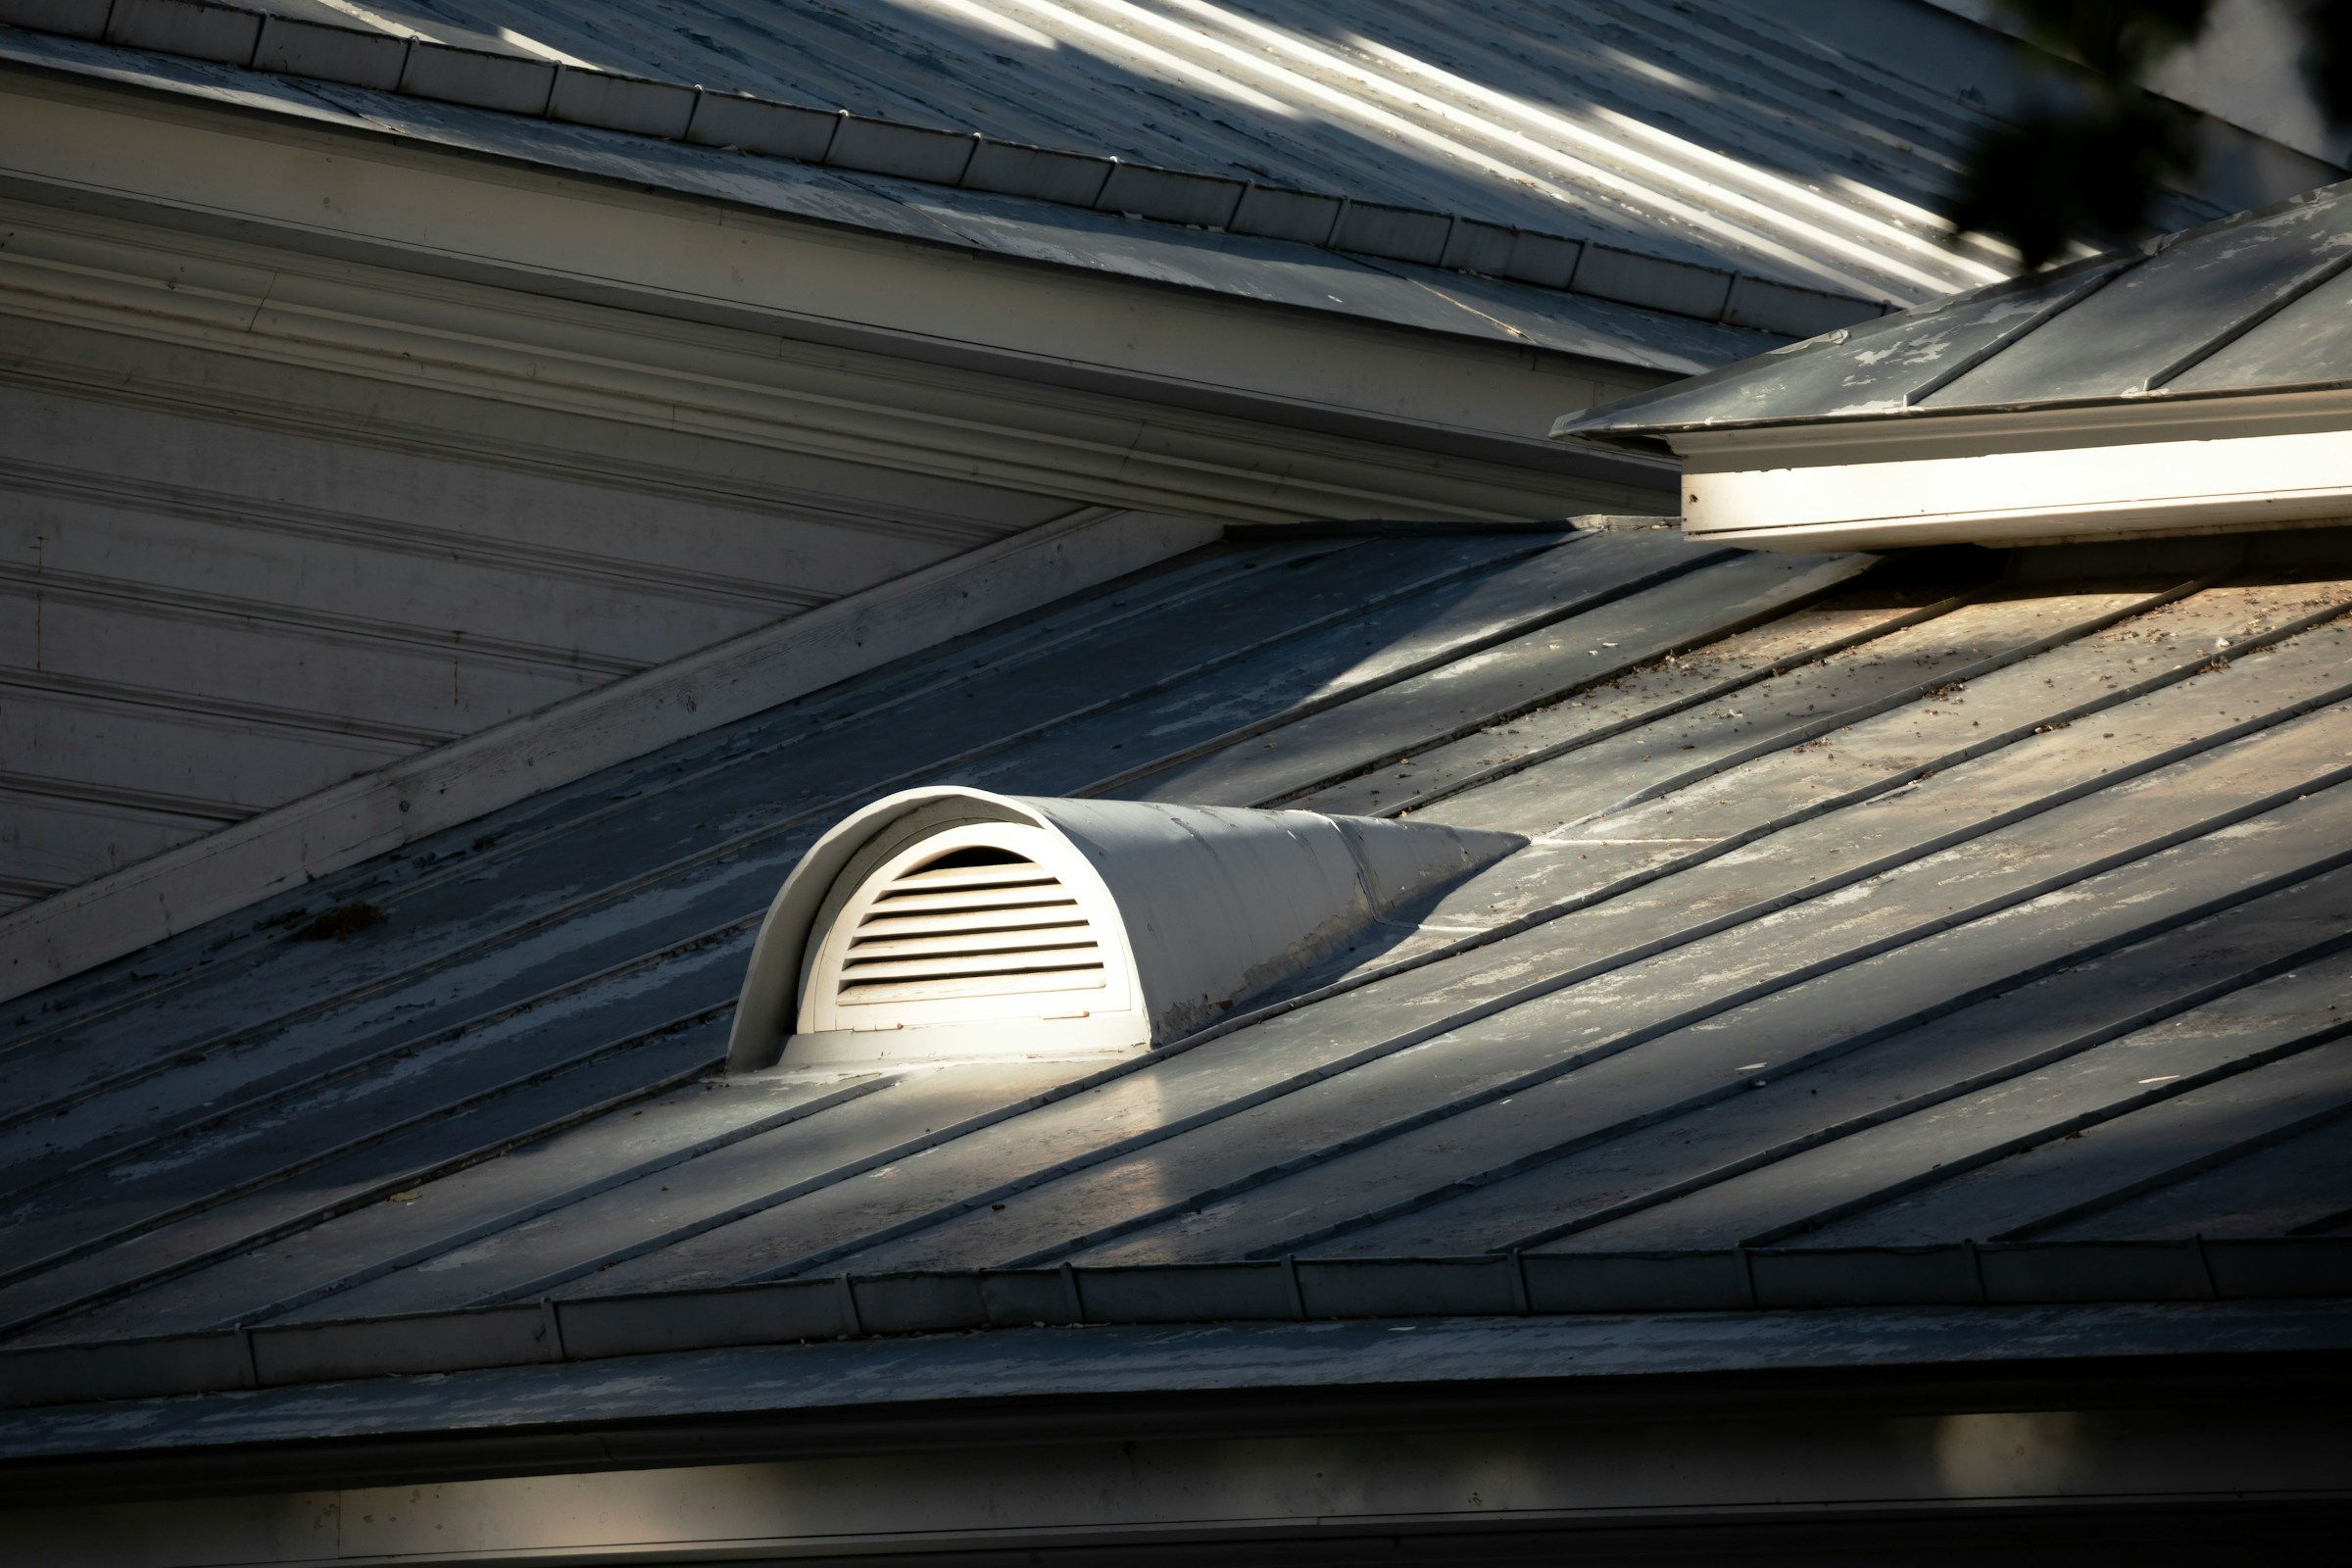

Most homeowners spend time sealing windows, upgrading thermostats, and buying energy-efficient appliances. The attic, though, tends to get ignored. It’s out of sight, and for most people, completely out of mind.
That’s a costly oversight. What’s happening above your ceiling, particularly with your attic vents, can have a direct and measurable effect on what you pay every single month. The problem isn’t always obvious, and that’s exactly what makes it so expensive over time.
The Blocked Soffit Vent: The Single Most Common Mistake
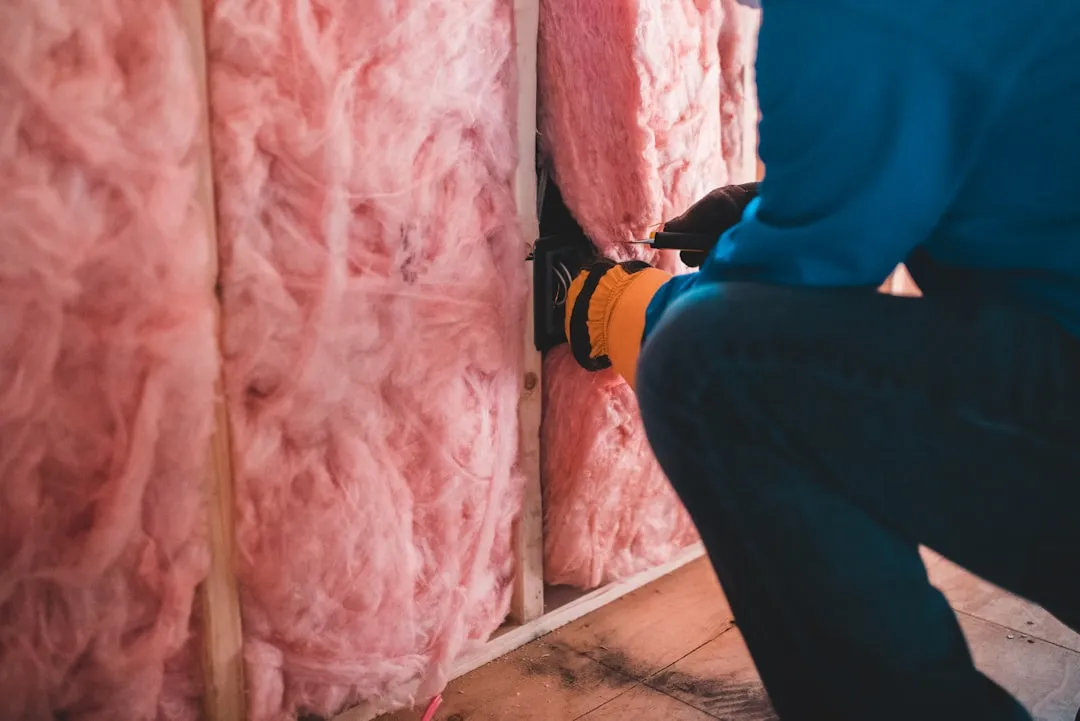
One of the most overlooked causes of ventilation failure is insulation blocking soffit vents. It happens quietly, often during a well-intentioned insulation upgrade, and the homeowner has no idea anything went wrong. The vents look fine from outside. Inside the attic, though, the airflow has been completely cut off.
When batt or blown insulation closes off the rafter bay at the eave, even a brand-new, code-compliant soffit vent contributes zero net free area. That means you have vents doing absolutely nothing. Blown insulation settles into soffit openings over time when you skip installing ventilation baffles between rafter bays.
Why Your Attic Temperature Matters More Than You Think
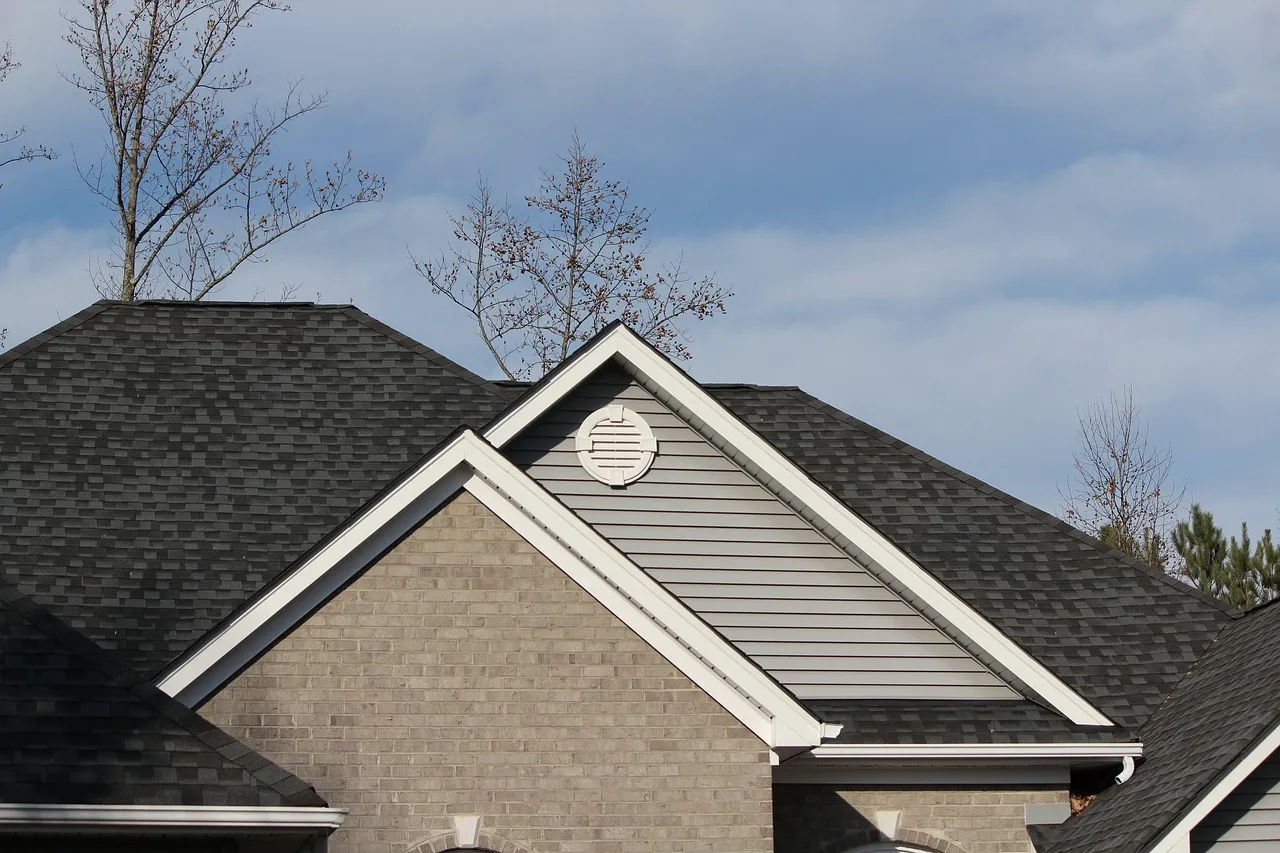
Without proper ventilation, your attic can reach temperatures of 150 degrees or higher during hot summers. That’s not just uncomfortable. This trapped heat radiates down into your living spaces, forcing your air conditioning system to work overtime, and the consequences show up directly on your energy bills, because your cooling system must combat not just the outdoor temperature but also the intense heat radiating from your attic into your home’s interior.
In hot weather, trapped heat can raise attic temperatures to between 120 and 160 degrees Fahrenheit, stressing roofing materials through accelerated shingle aging and blistering, and shortening their lifespan. The damage accumulates season after season without any visible warning signs inside the living space.
The Real Dollar Impact on Cooling Costs
The added burden of attic heat on your cooling system can increase your cooling costs by 10 to 40 percent during peak summer months. That’s a significant range, and where your home falls in it depends on how severe the ventilation problem is and how hot your local climate gets.
The additional heat loss and gain of ducts in unconditioned, vented attics increases energy use for heating and cooling by roughly ten percent, and duct air leakage has been measured to commonly exceed twenty percent of conditioned air flow, which results in significant energy loss when ducts are in unconditioned space, according to U.S. Department of Energy research. Those numbers compound each other when your ventilation is also failing.
The Imbalanced System Problem: Too Much Exhaust, Too Little Intake
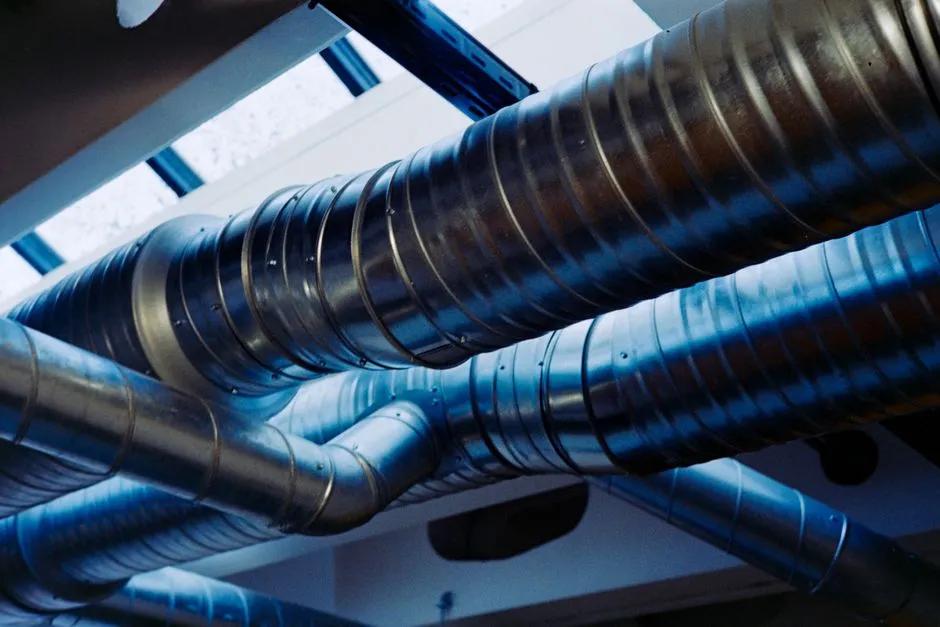
Too much exhaust with too little intake, or vice versa, disrupts airflow and can make matters worse. Many homeowners assume that more vents always mean better ventilation. It’s not that simple. The system needs to be balanced to work properly.
Fresh air is pulled through intake vents, usually found in soffits, while hot, moist air is pushed out through exhaust vents like ridge or box vents. When one side of that equation is missing or restricted, the whole system stalls. Both intake and exhaust vents are needed for the ventilation system to be effective. You can’t have one without the other.
What Building Code Actually Requires
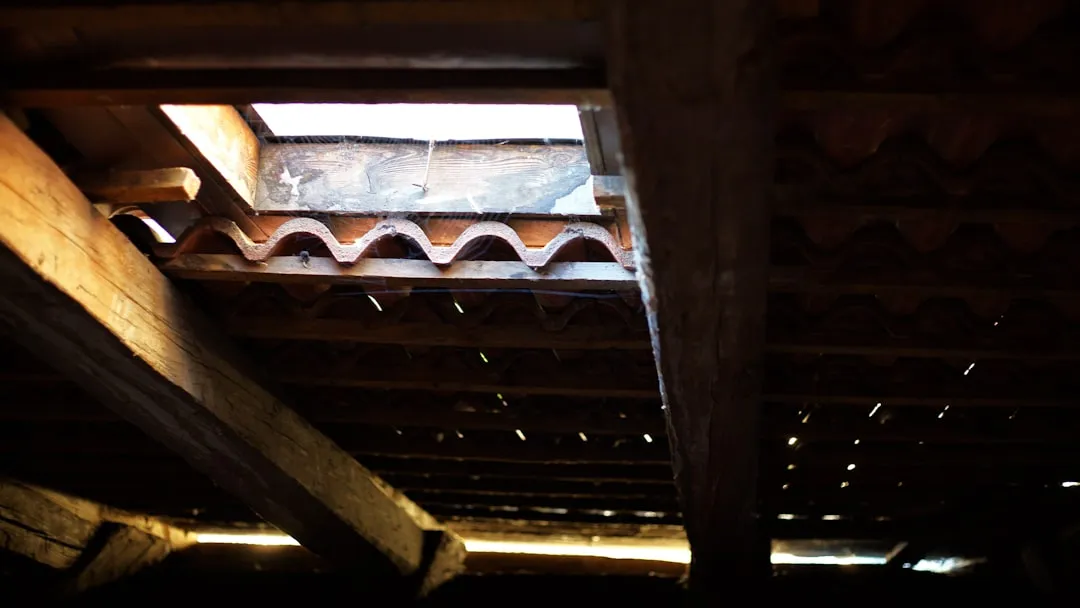
The International Residential Code 2024 requires a 1:150 ventilation ratio for attics, which can be reduced to 1:300 with balanced vents and a vapor retarder. That means for every 150 square feet of attic floor, you need at least one square foot of net free ventilating area. Most homeowners have never heard this number.
Baffles, also called rafter vents, must be installed at each rafter bay where insulation meets the eave to maintain a clear one-inch-minimum airway from the soffit vent to the attic space above the insulation. Without baffles, blown-in or batt insulation blocks the airway and defeats the ventilation system entirely. This is a code requirement, not just best practice.
Winter Is Not Off the Hook

During winter, poor ventilation creates different but equally expensive problems. Warm, moist air from your living spaces rises into the attic, and without proper airflow to release this moisture, it condenses on cold surfaces and can lead to ice dams on your roof’s edge, which force water under your shingles and create leaks that damage insulation and make your heating system work harder.
Improper attic ventilation can cause cold air to circulate where it shouldn’t, creating chilly spots and forcing the furnace to cycle on more frequently. This hidden imbalance contributes to high winter energy bills and discomfort. The problem shifts with the seasons but never actually goes away.
Mixing Vent Types the Wrong Way
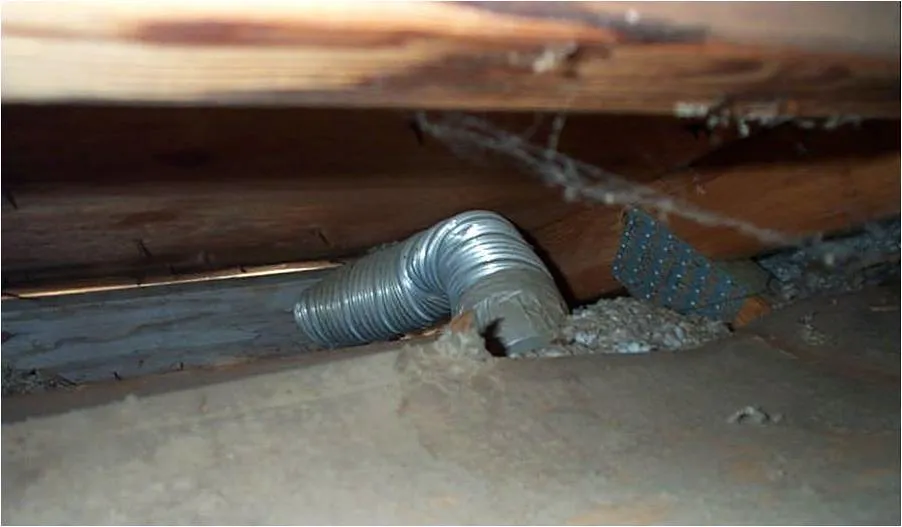
Combining powered attic fans with ridge vents almost always voids warranty coverage, because these systems work against each other. A powered fan can pull conditioned air up from the living space through ceiling gaps rather than drawing outdoor air through the soffits. The result is the opposite of what you want.
Even with vents in place, poor placement or too few vents can leave “dead zones” where heat and moisture linger. Getting the hardware right matters, but so does placement. A vent in the wrong spot can be nearly as useless as no vent at all.
How Wet Insulation Quietly Destroys Efficiency
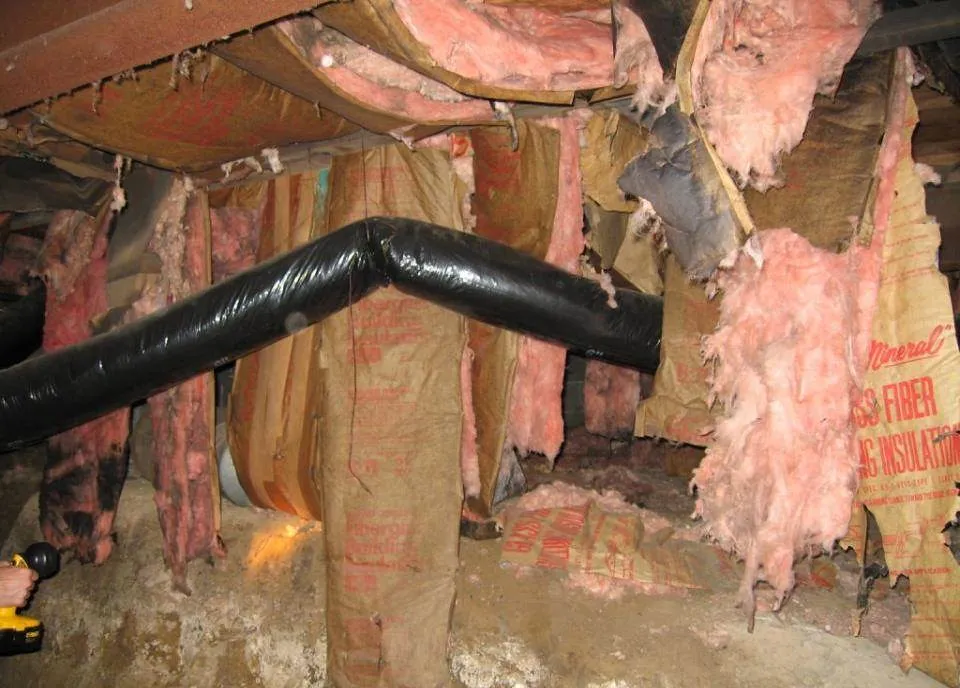
Warm indoor air rises into the attic, and if it’s not vented out, it condenses on the wood framing. Wet insulation loses its effectiveness, which leads to heat loss and higher heating bills. This is a slow process that erodes your home’s thermal performance without you noticing until the bills spike noticeably.
Wet insulation loses its R-value, its ability to resist heat flow, making your heater work harder in the winter. R-value is the single most important number in insulation performance, and moisture quietly drains it away. Hot air is full of moisture, and when left to sit in the attic, condensation and excess heat can cause major damage to your roof materials and also create the perfect environment for mold and mildew to grow.
The HVAC Toll You’re Paying Without Realizing It
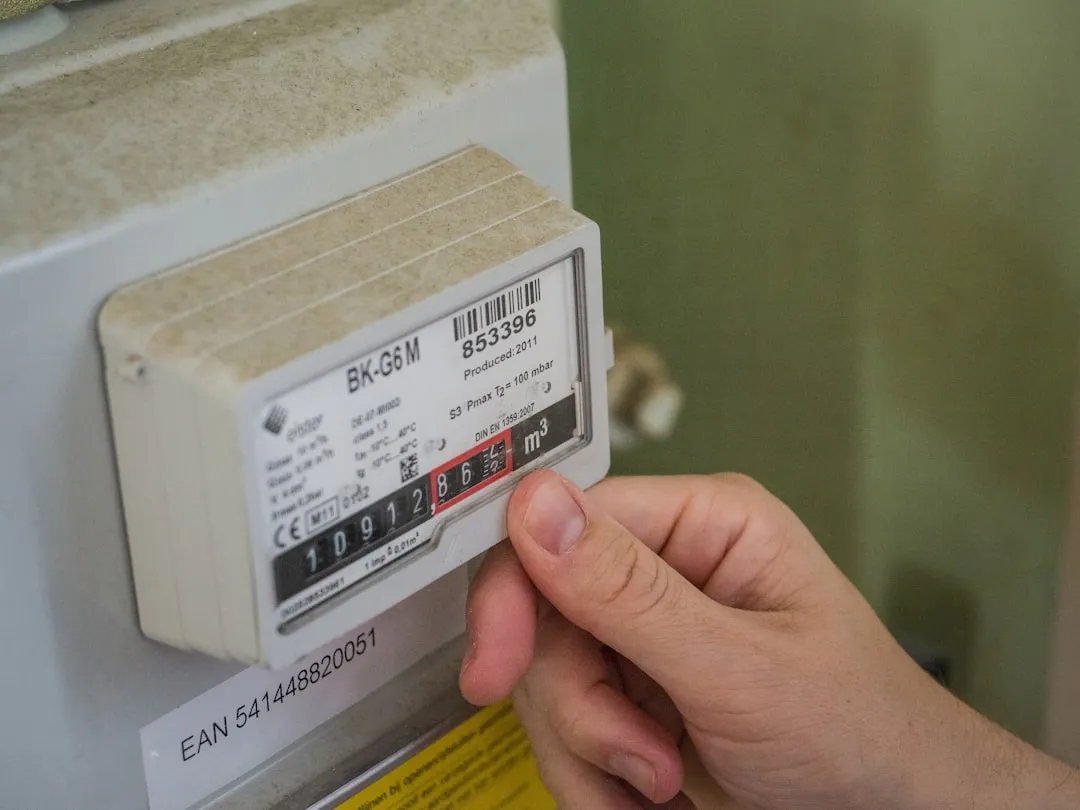
A sudden spike in energy bills often signals a hidden issue in the home’s ventilation system. When attic ventilation is not working properly, it forces heating and cooling systems to work harder to maintain indoor temperatures, which not only drives up monthly energy costs but also wears down HVAC equipment faster.
The problem compounds when your HVAC system runs constantly to maintain comfortable temperatures. Not only does this spike your monthly utility bills, but it also shortens the lifespan of your expensive heating and cooling equipment. Replacing an HVAC system years earlier than necessary represents a significant unplanned expense that proper roof ventilation could help you avoid.
How to Actually Check Your Attic Vents
Look for daylight in your soffit vents. Go into your attic during the day and check whether you can see light coming through the soffits. If not, insulation or debris might be blocking airflow. It takes five minutes and costs nothing.
Walk around the house and peek under the eaves to make sure soffit vents are open and unobstructed. Indoors, check if ridge vents at the roof peak are clear of insulation or dust buildup. If you spot either problem, installing rafter vent baffles is a straightforward DIY project and one of the most cost-effective ventilation improvements you can make.
The Takeaway
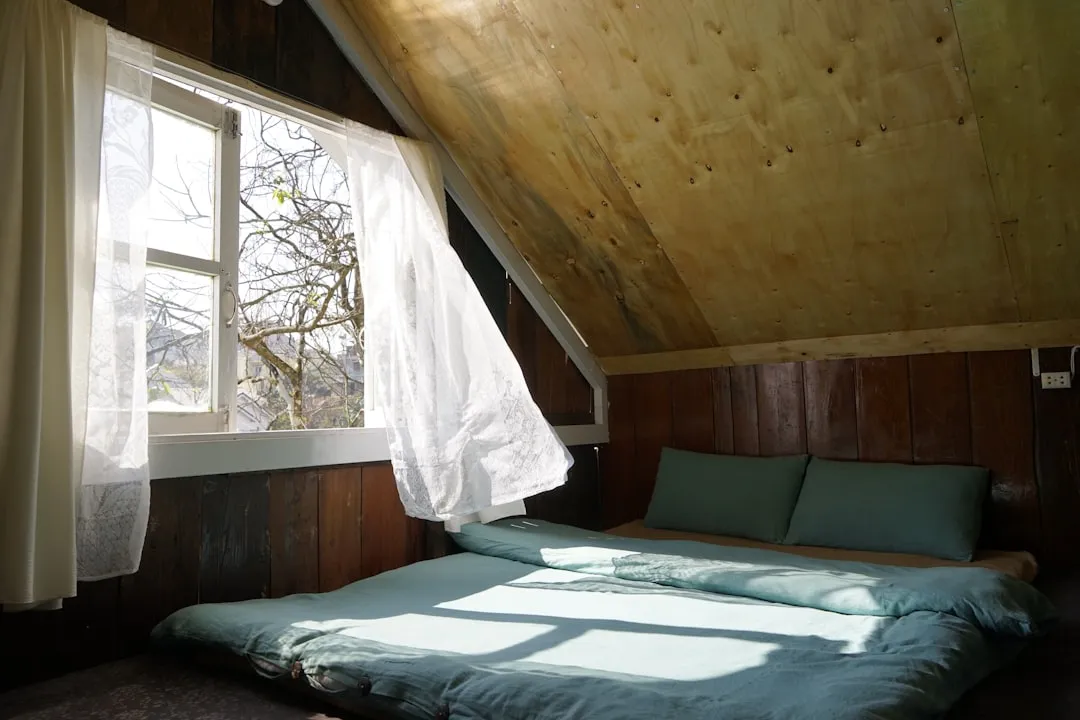
Attic vents rarely fail dramatically. They fail slowly, gradually, season after season, while your energy bills inch upward and your HVAC system wears itself out ahead of schedule. The mistake is almost always invisible from the outside.
The good news is that most of these problems are fixable without major construction. A few baffles, a properly placed ridge vent, or a cleared soffit can restore the balance your attic needs. Small ventilation problems cause large financial issues over time, often without homeowners realizing the cause. Knowing where to look is more than half the battle.
AI Disclaimer: This article was created with the assistance of AI tools and reviewed by a human editor.