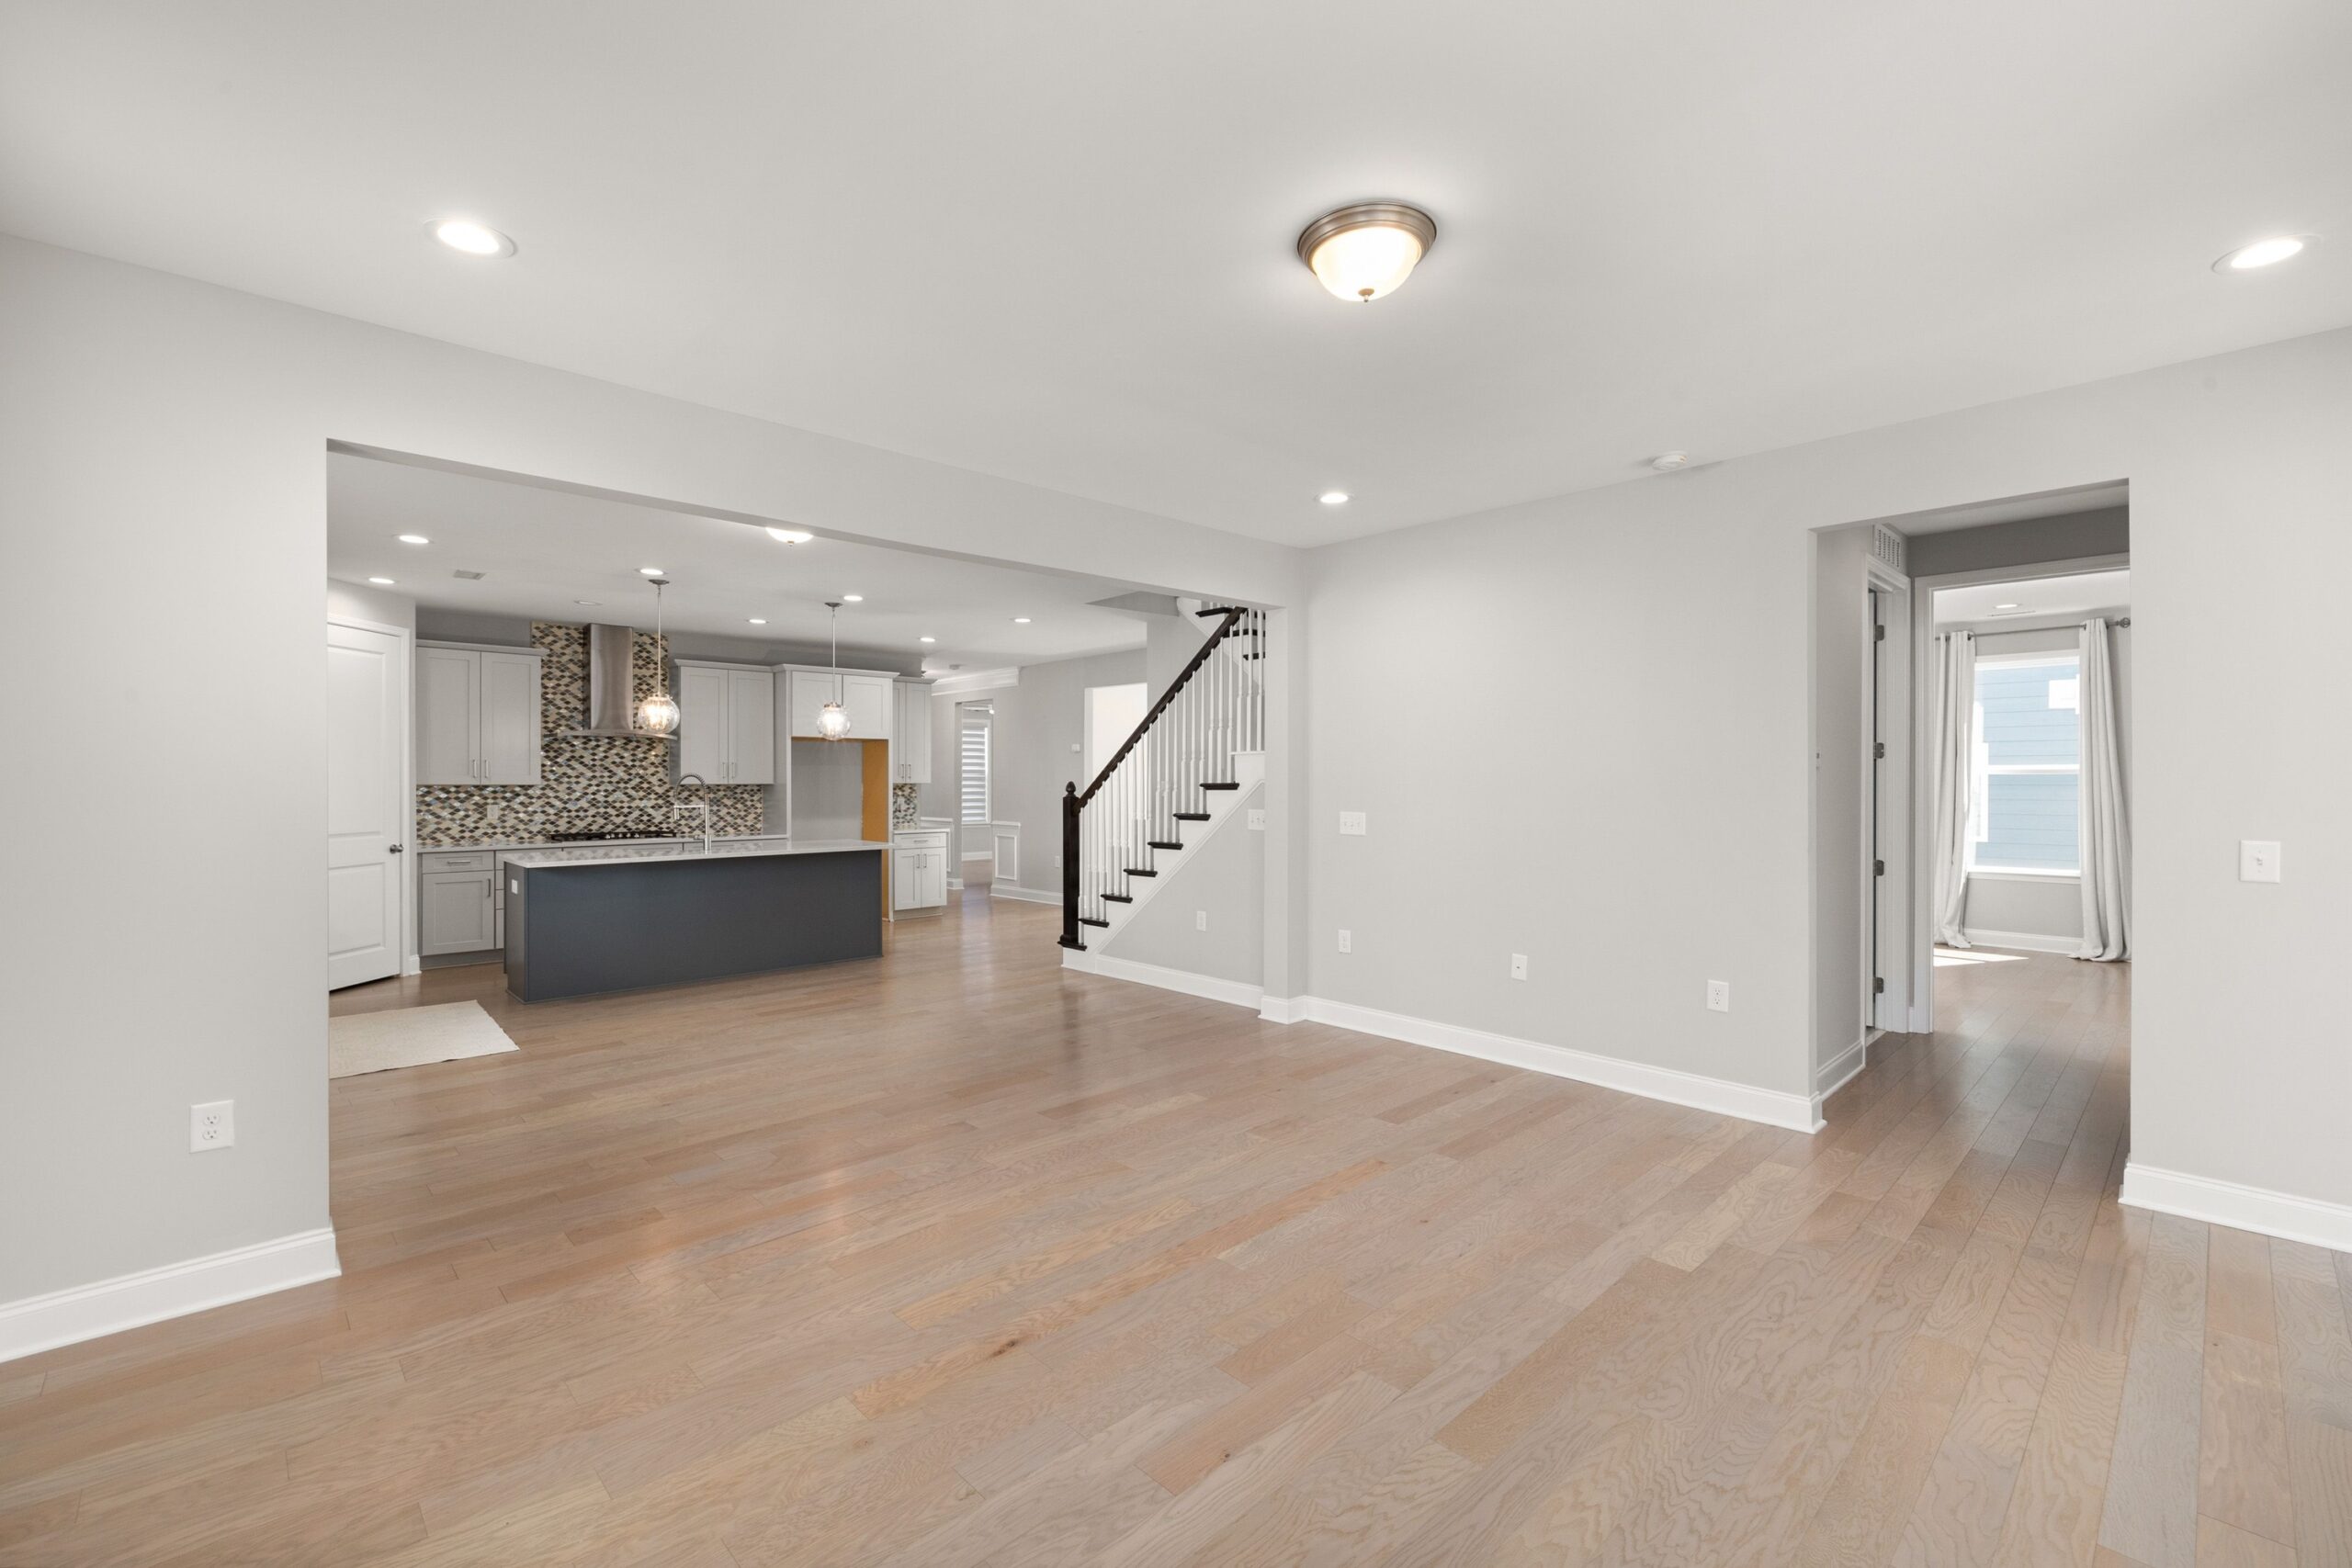

What’s driving the conversation now isn’t a dramatic reversal, but something more complicated: the way people actually use their homes has changed, and a floor plan that looked ideal in a showroom doesn’t always hold up across a full workday, a multigenerational household, or a school night with two kids and a video call.
Where the Numbers Actually Stand
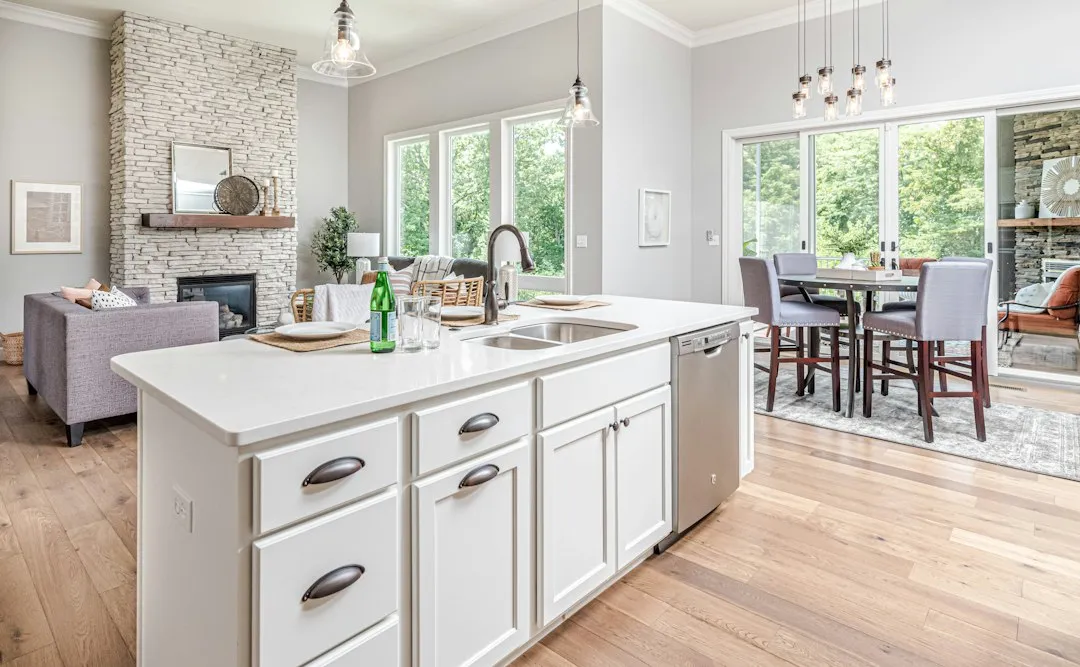
A 2023 survey conducted by Rocket Mortgage found that preferences are split, with roughly half of Americans preferring an open layout and the remaining half preferring a more traditional, closed layout. That’s close enough to a coin flip that declaring either side the clear winner would be premature. It’s worth noting, though, that this is a preference survey, not a count of what people are actually building or renovating, and the gap between those two things matters.
Data from the American Institute of Architects supports a “cooling-off” trend toward open floor plans. As part of its quarterly Home Design Trends survey, AIA measures whether architecture firms report an increase or decrease in requests for open concept layouts. In 2018, the share of firms reporting that open concept requests were increasing stood at roughly more than half. By 2021, that figure had dropped to about a third. That’s a meaningful decline, even if open layouts haven’t disappeared from anyone’s wish list.
How Open Concept Became the Default
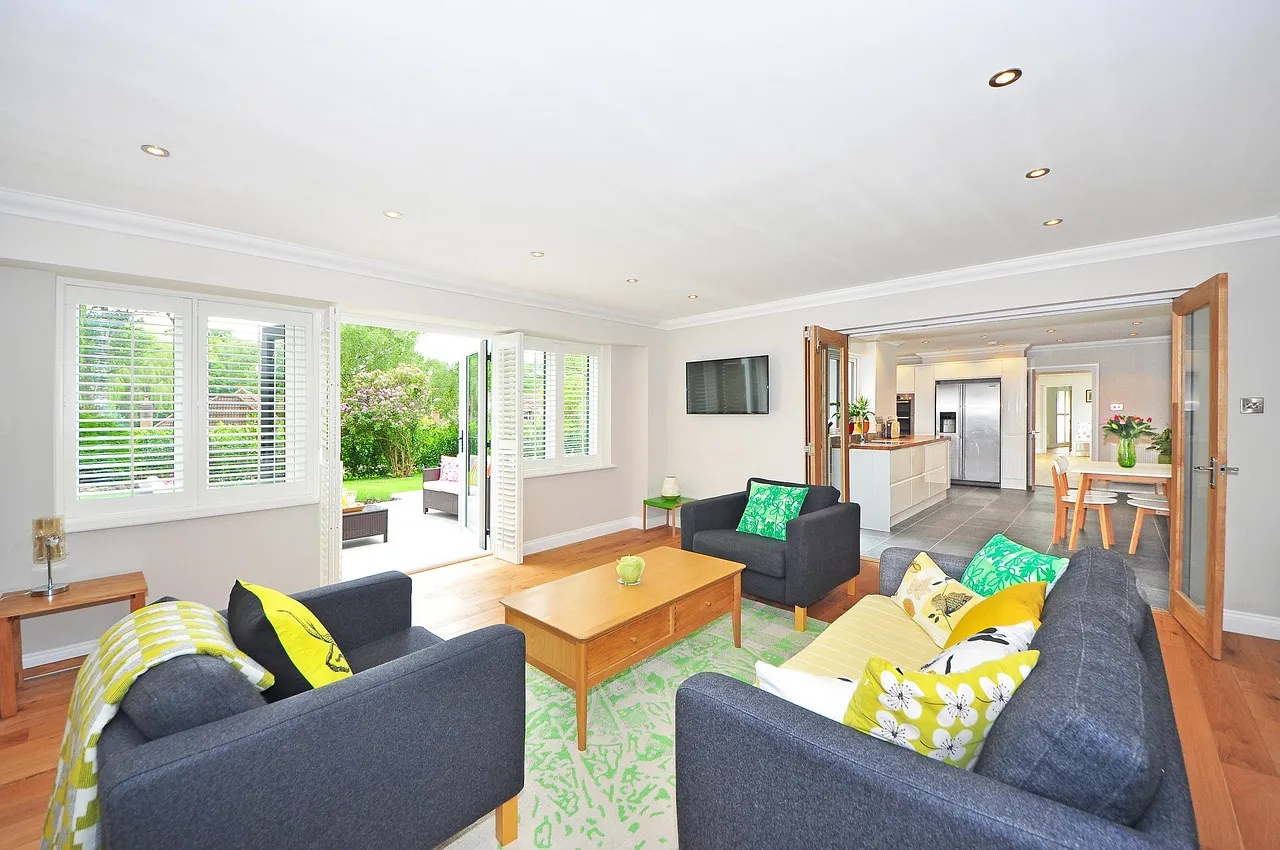
Open floor plans gained wider popularity in the mid-20th century, driven by a desire for larger communal spaces that encourage interaction and flexibility. The concept involves removing walls between common areas like the kitchen, living room, and dining room to create a more expansive and connected living space.
In residential design, open-concept floor plans surged during the 1990s and 2000s, driven by trendy aesthetics and reality TV influence. Home improvement shows made wall demolition look not just easy but necessary. Builders followed the demand, and before long, the open kitchen-living combo became the expected format in new construction rather than the exception.
The Real Case for Open Living
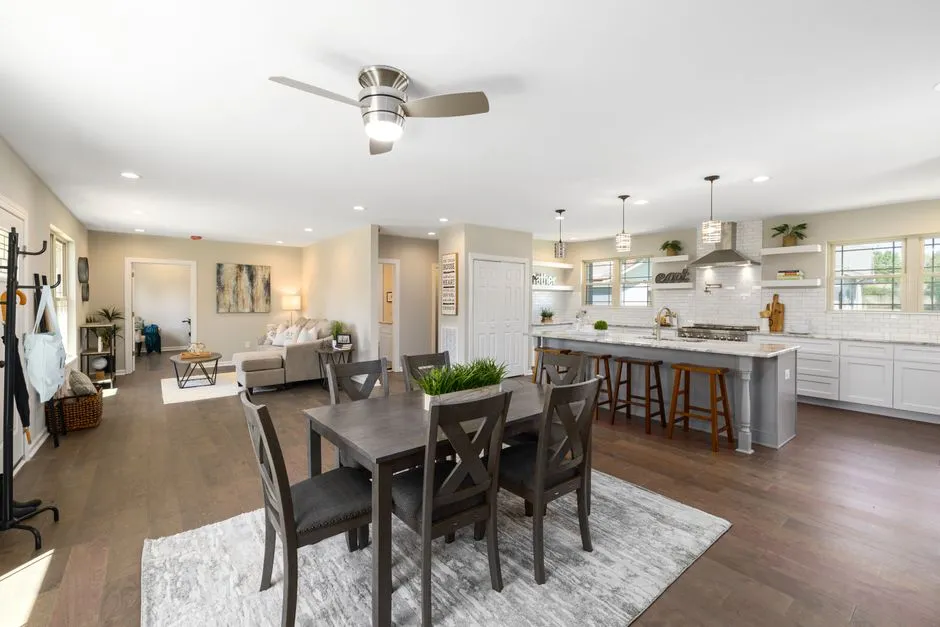
By removing walls that once kept rooms decidedly separate, open-concept homes offer multipurpose living areas, natural light, and a living space that’s easy to move through and gather in. For families with young children, that visibility carries real weight. Keeping an eye on children is still a genuine selling point for the open concept, with parents wanting sight lines into play areas even when occupied elsewhere in the home.
This design fosters a sense of openness and flow, making homes feel larger and more inviting. For smaller homes especially, removing interior walls can transform a cramped footprint into something that feels genuinely spacious. That visual effect still resonates with buyers, particularly those coming from apartments or compact urban spaces.
The Noise Problem Nobody Talks About Enough

A 2022 study published in Frontiers in Psychology found that more than half of remote workers felt that their home’s acoustic environment negatively impacted their work performance. That statistic lands differently now that working from home has become a long-term arrangement rather than a temporary adjustment.
Noise travels easily in open layouts, clutter looks more visible, and finding quiet or private areas can be genuinely challenging. In a household with mixed schedules, one person’s early morning routine becomes everyone’s alarm clock. Heating or cooling large open areas can also be less efficient and more costly compared to closed-off rooms, and with fewer barriers, noise travels more easily, making it difficult to find quiet spaces for work or relaxation.
Remote Work Changed What “Home” Means
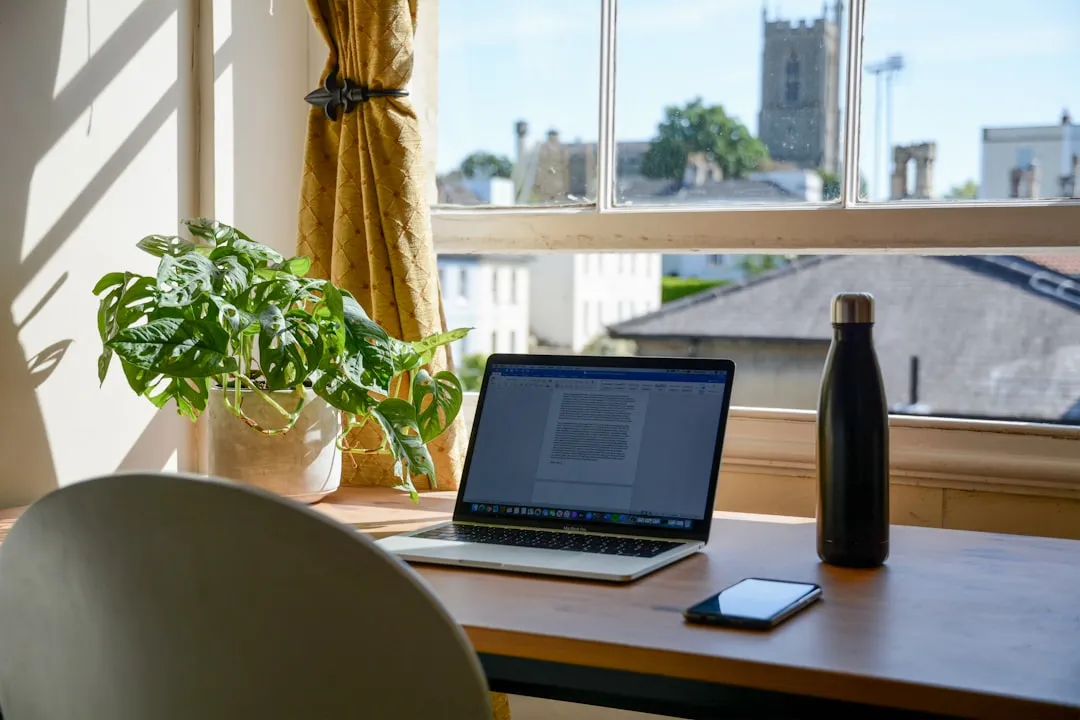
Ever since the COVID-19 pandemic, how homes are being used and who’s using them has changed. Home offices, multigenerational living, and aging in place have become priorities for many people, necessitating the need for more walls. The kitchen island was never designed to be a Zoom background.
With remote work still incredibly prevalent, homebuyers now view home offices as quiet workspaces that are essential rather than a luxury. While many made do with working from their couches and dining room tables, as remote working became more permanent, so did the need for a permanent, dedicated space. That shift in daily use is arguably the single biggest factor reshaping how people evaluate a floor plan.
Multigenerational Living Is Pushing the Debate Further

With mortgage rates still high and inflation unyielding, multigenerational living is no longer temporary and is part of long-term housing planning. When two or three generations share a roof, privacy stops being a preference and starts being a necessity.
Open-concept great rooms are still popular, but multigenerational households often require separate gathering spaces. These households balance differing routines including bedtimes, work schedules, noise levels, and entertainment preferences. The National Association of Realtors also points to multigenerational households and a general rise in demand for privacy as forces reshaping what buyers expect from a floor plan.
The Return of Defined Rooms
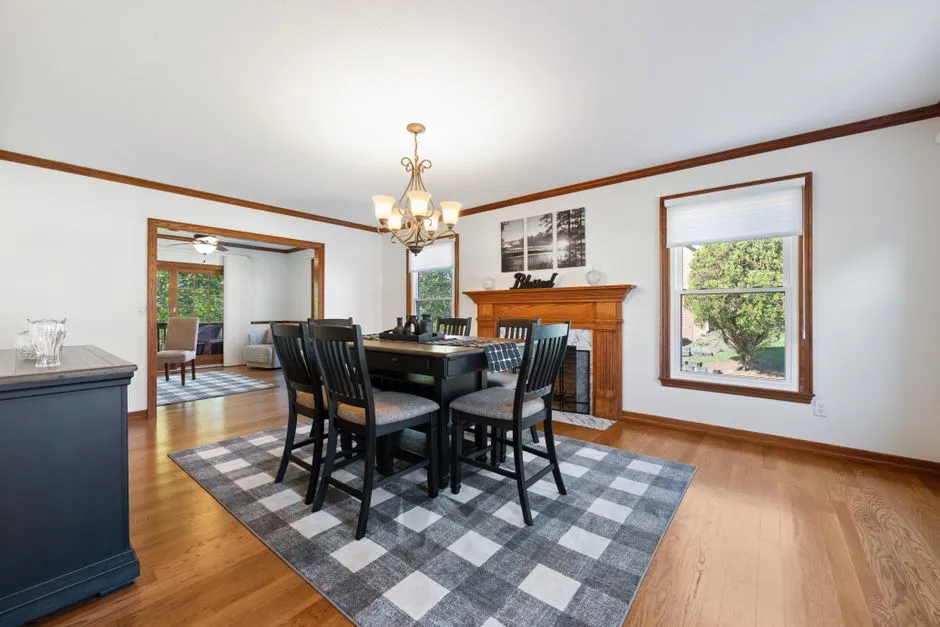
Traditional layouts, characterized by separate rooms for different functions, are experiencing a revival. These designs offer distinct advantages, such as increased privacy and better noise control. Separate dining rooms, in particular, are quietly making a comeback after years of being absorbed into open living areas.
Soft versions of closed floor plans have been making their way back into home design, and designers have seen more requests for dividing walls and dedicated offices in building plans. In fact, some homeowners are even spending money to add walls back into houses that had previously been taken down, which says something about how real the shift has become at the individual level.
What Clutter Reveals About the Open Layout Fantasy
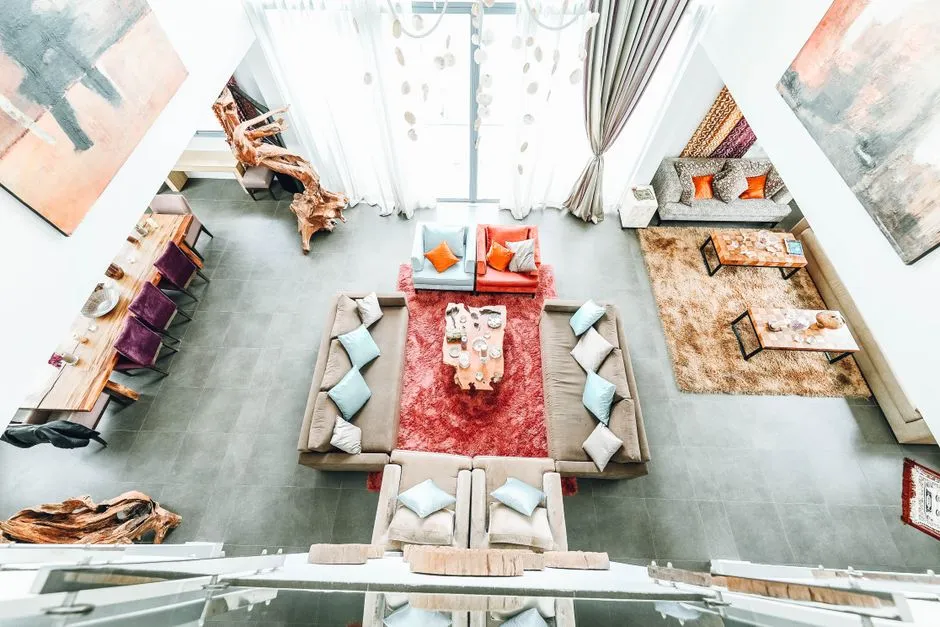
Open spaces can quickly appear cluttered, as there are fewer options to conceal messes or separate areas for specific functions. The lifestyle photographed in a listing, all clean counters and empty surfaces, is rarely the one people actually live. A family that cooks regularly, works from home, and stores school bags by the door needs somewhere for those things to disappear.
When it comes to day-to-day living, some people love a closed floor plan simply because there are more walls to decorate or because it’s vintage or historic, not to mention it’s easier to tuck clutter away in a back room. That’s less about aesthetics and more about the functional reality of how messy life gets. Closed doors are, in their own way, a feature.
The Hybrid Model Is Gaining Ground
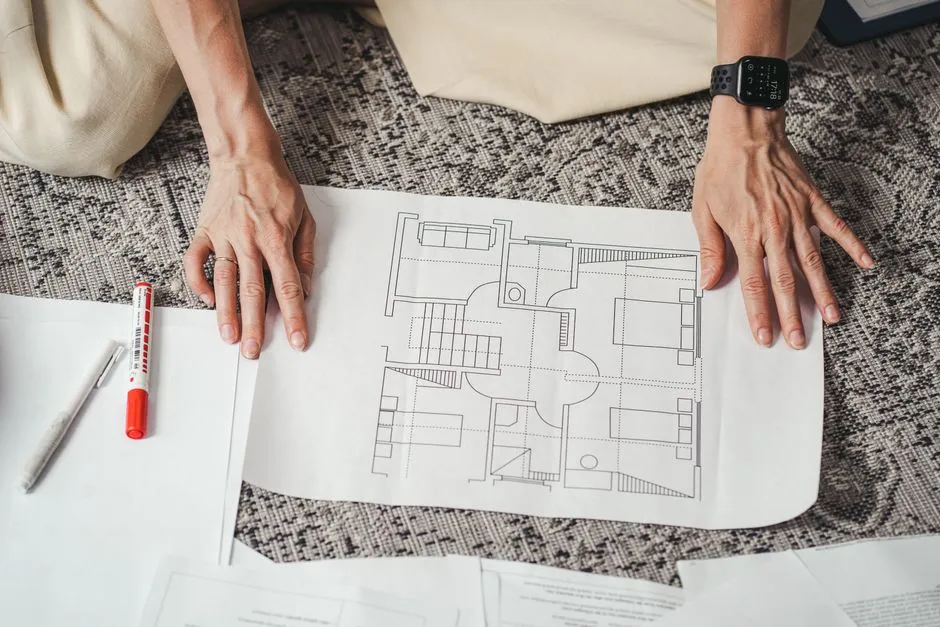
While the debate between open and closed floor plans continues, many homeowners are finding a middle ground with hybrid layouts that blend the best of both worlds. These designs incorporate semi-open spaces, partial walls, or sliding doors, offering flexibility and adaptability to suit various needs.
Many remodels in 2026 are focusing less on removing every wall and more on making spaces feel connected without sacrificing function. Partial walls, wider openings, glass dividers, built-ins, large islands, and thoughtful room transitions can provide openness while still giving each area some identity. Hybrid and multifunctional spaces are becoming increasingly popular as homeowners seek to maximize the utility of their homes, with concepts like sliding doors, partition walls, and convertible rooms offering flexibility to create different configurations based on the time of day or activity.
What This Means for Resale Value

While open concept has been king for resale, the demand for dedicated flex spaces or home offices is now influencing resale value. Homes that offer adaptability, whether through clever design in an open space or distinct rooms, are highly valued. The definition of a “desirable layout” is clearly in flux.
While there is renewed interest in closed floor plans, that doesn’t mean an entire reversal in design trends. It could mean a change in how homes are marketed and evaluated. Some buyers may consider layout more than square footage or finishes, and as a result, homes with defined rooms and the ability to add more separation may stand out more than they have in previous years. For sellers, that’s a signal worth paying attention to.
The Takeaway
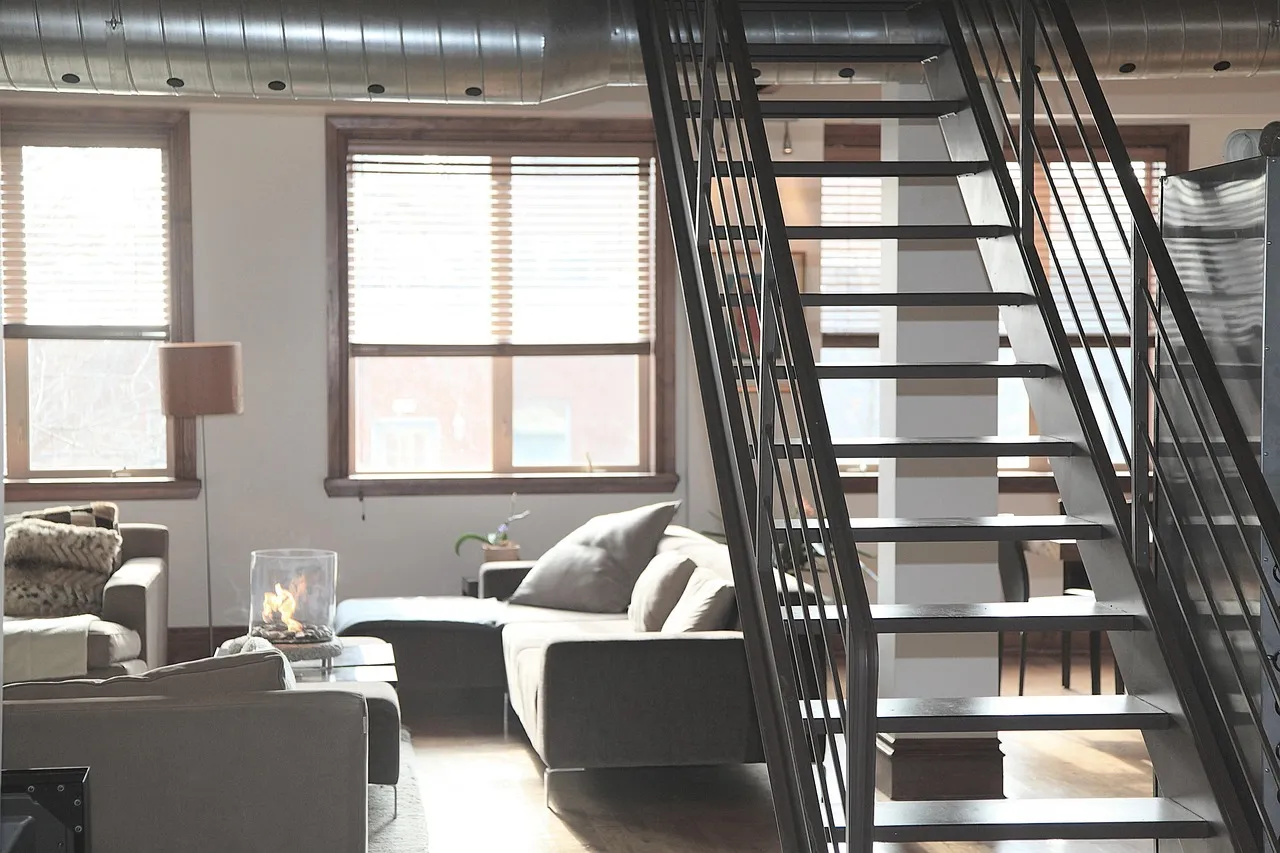
In 2026, open-concept living is still worth it when it’s done with intention. The best remodels are not about following an old trend or rejecting it completely. They are about creating a layout that feels open enough to be inviting, but defined enough to be useful.
The debate between open and closed rooms probably won’t resolve itself cleanly, because the right answer depends entirely on who’s living in the home and what they need from it on a Tuesday afternoon. Remote work, multigenerational households, and changing family dynamics have all forced homeowners to reconsider whether their layout actually serves them. That’s ultimately the better question: not which layout is trending, but which one fits the life being lived inside it.
AI Disclaimer: This article was created with the assistance of AI tools and reviewed by a human editor.