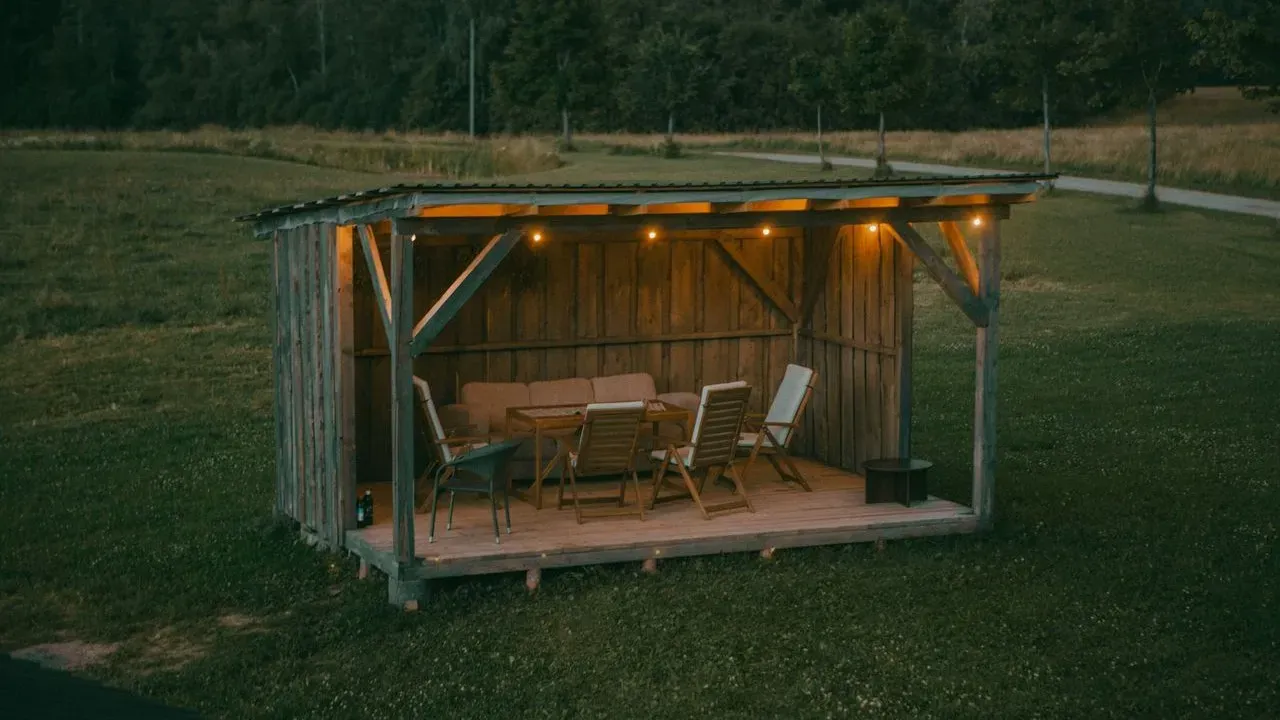

Minneapolis – Homeowners often overlook narrow side passages that serve only as routes between front and back yards. Claire saw potential in hers and turned the space into a functional area for meals, conversation, and quiet time outdoors. The project centered on an expanded patio and a rebuilt gazebo that now anchor daily routines rather than sit unused.
From Passageway to Destination
The side yard began as a basic connector lined with mature lilacs, hostas, and vinca. A screened gazebo at the rear had fallen into disrepair and functioned mainly as storage for tools. Claire noted that the design started with intended uses rather than plant selections, focusing on morning coffee, summer dinners, and time with family or friends. This approach shifted the goal from simple passage to a place that could support multiple activities. The existing layout offered little room for seating or dining, so the first priority became increasing the usable surface area.
Patio Expansion and Structural Upgrades
Workers installed a larger bluestone patio supported by Eden stone retaining walls. The couple hired professionals for this portion of the work, which allowed it to finish in weeks. An extra-long outdoor dining table built by Claire’s husband then provided seating for extended family gatherings and smaller events. These changes created a solid foundation for the rest of the project. The new patio surface offered stable ground for furniture and movement, while the walls helped define the edges of the space without overwhelming the narrow lot.
Gazebo Reconstruction
Attention next turned to the gazebo. Initial plans called for cosmetic updates, yet inspection revealed extensive rot that made the structure unsafe. The team kept the original concrete foundation and roof while replacing nearly everything else. They also raised the ceiling height, which improved the sense of openness and allowed reuse of a chandelier from the indoor dining room. The rebuilt gazebo now serves as an outdoor living room. Screened walls keep insects out during warmer months, and the added height makes the interior feel more spacious. Claire has described spending many hours reading there, and the family uses it for cooking, dining, and hosting guests. The side yard now functions as an extension of the house itself. Residents cook, eat, and relax in the space for much of the year, limited mainly by Minnesota winters. The transformation shows how targeted structural work can convert underused ground into a practical outdoor room.
AI Disclaimer: This article was created with the assistance of AI tools and reviewed by a human editor.