
They Have a Name: Transom Windows
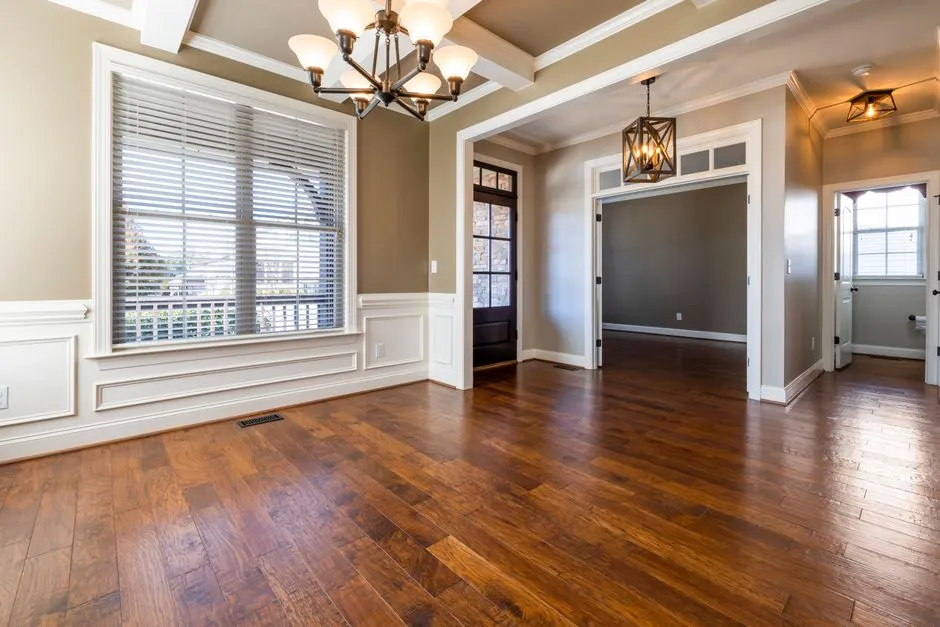
The term “transom” comes from the structural beam that sits above doors and windows. The proper name for these small windows is a transom window, and they’re called that because they sit above the door’s transom, which is the support beam above the door.
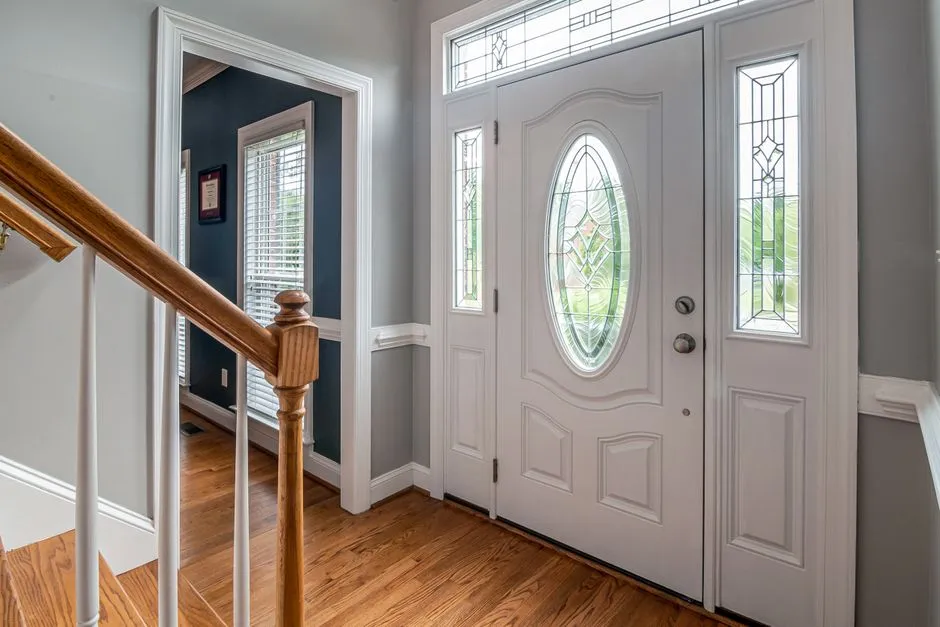
Transom windows are rectangular or semicircular windows installed on top of a door or other window, and they can appear over front doors, exterior windows, or interior doors. Rectangular transom windows are more common above interior doors in old homes, as they were an easier shape to install.
A History Stretching Back Centuries
The history of transom windows can be traced as far back as the 14th century, when early architects used these high-up windows to bring in air and light without letting prying eyes get a look at what people were doing inside. Transom windows have existed as a concept since Ancient Rome, where they were used for ventilation in bathhouses.
While the earliest versions date back to the 1400s, transom windows became commonplace in Georgian, Victorian, and Colonial Revival homes before the widespread use of electric lighting. By the time American home-building was booming in the nineteenth century, transom windows above interior doors were simply expected.
The Core Purpose: Airflow Without Air Conditioning
Before air conditioning, operable transom windows above interior doors served a practical purpose: they could be propped open to let warm air circulate between rooms. Transom windows were used to both allow additional light into or out of a room, and to allow easier passage of heat or cool air to flow between rooms.
Each interior door typically featured a transom window above the doorway, and doors could be kept shut while the smaller transom window was open, encouraging air circulation. This was especially important in warmer months, when keeping a room closed meant trapping heat with no way out.
Hot Air Rises, and Builders Knew It
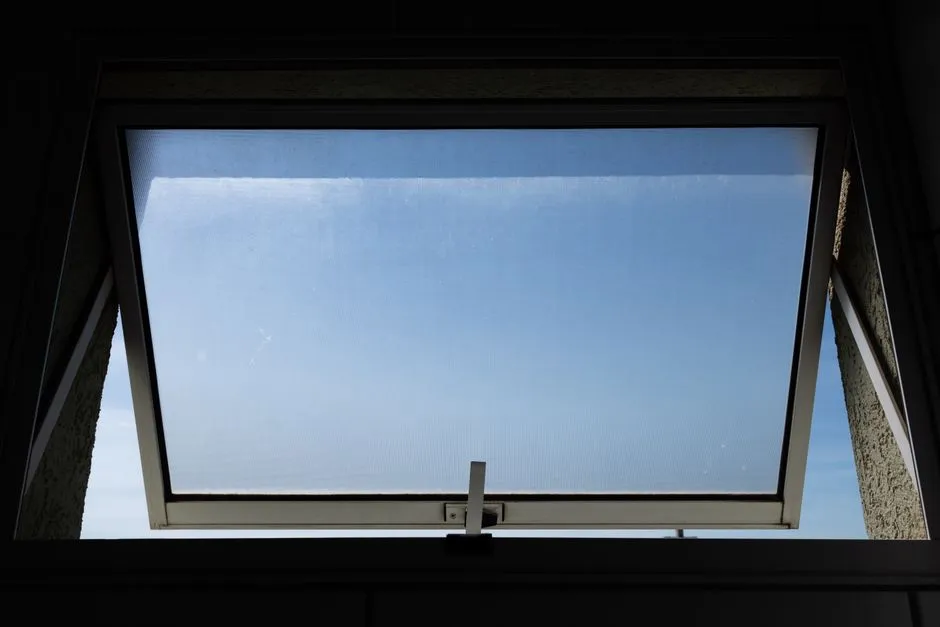
In the days before HVAC systems, the transom windows would be opened in addition to the main window, providing additional air ventilation and creating a circular airflow between the high and low entry points. Placing a small window high above a door took advantage of a basic principle of physics: warm air naturally moves upward and needs somewhere to go.
Previous generations would install transom windows above an interior space and open them to allow heat to escape the room. The transoms over interior doors control airflow and temperature in and between rooms, and if all the transoms in a house are opened, air flows freely through the house.
Borrowed Light for Dark Hallways
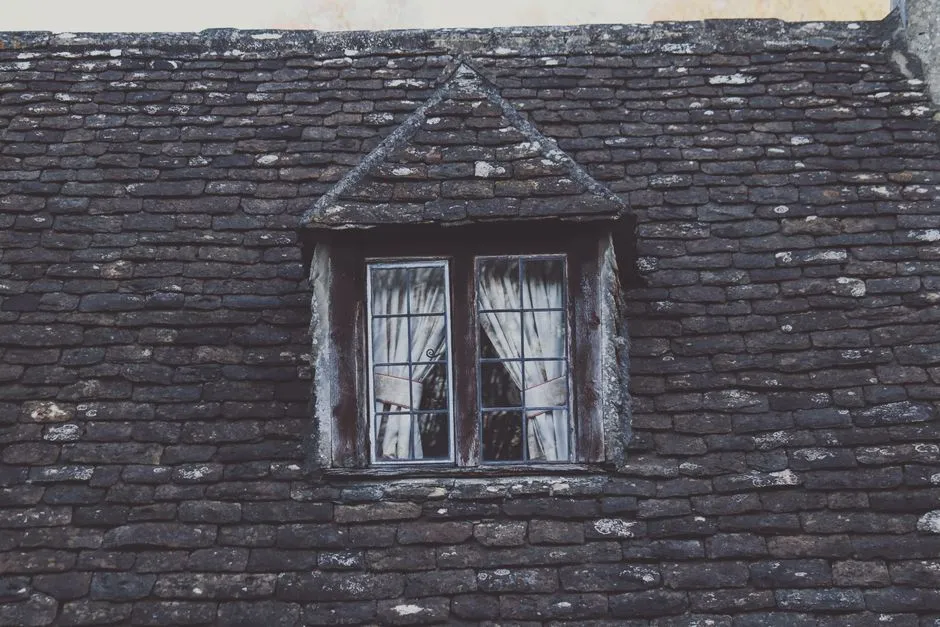
Transom windows, when used on or above interior doors, would allow daylight to enter into hallways and other spaces that would otherwise have limited natural light. While these would also be opened to maximize circulation throughout the house, they were a clever way to create light even when doors were closed.
Interior transom windows solved this problem by borrowing light that shined into the hallway, thereby lighting up the interior spaces. Like their purpose of circulating air, transom windows would let light into darker areas such as hallways. In homes where gas lamps or candles were the only artificial light source, that borrowed daylight was genuinely valuable.
Privacy Was Part of the Design

Transom windows were originally used as a way to allow more airflow into a home or building without compromising security and privacy. Because they’re placed above a door or window, their height means that prying eyes can’t see through, but when open, air can move throughout a space.
Interior transom windows over bathroom or bedroom doors let borrowed light pass through without creating a line of sight between rooms. They also allow more natural light into a home and, because of their height, don’t necessarily need window coverings. It’s a small but genuinely elegant solution to competing needs.
Transom Windows and the Fight Against Tuberculosis
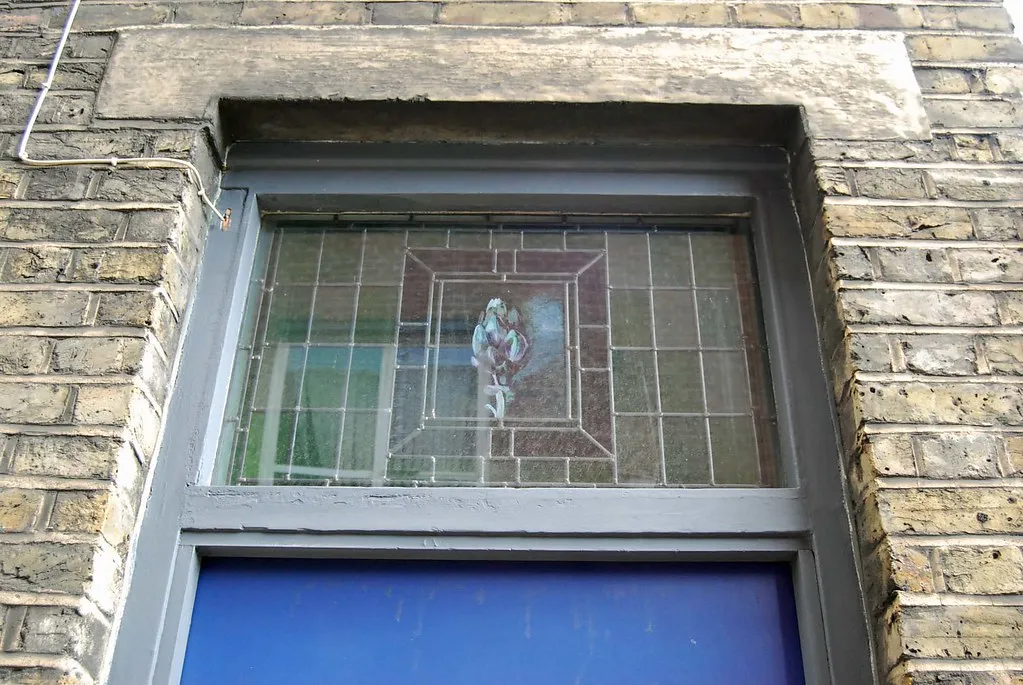
Interior transom windows in old houses were meant to circulate air through rooms without adequate ventilation or light, and even prevent tuberculosis. They were intended to chase away the stale air and gloom in old houses, and they were even required by some 19th-century laws in an effort to improve the health of the home’s residents.
In the 19th century, tuberculosis had no known treatment other than long-term care. After a law was passed in New York in 1867 requiring tenements to have better circulation, tuberculosis windows were installed inside crowded buildings in an attempt to keep the air moving between rooms. In 1879, the law was amended to acknowledge that fresh air, not just internally circulated air, was needed, and new buildings required every habitable room to have an outside window or a window that connected to another room with an outside window.
Schools, Offices, and the Wider World of Transoms
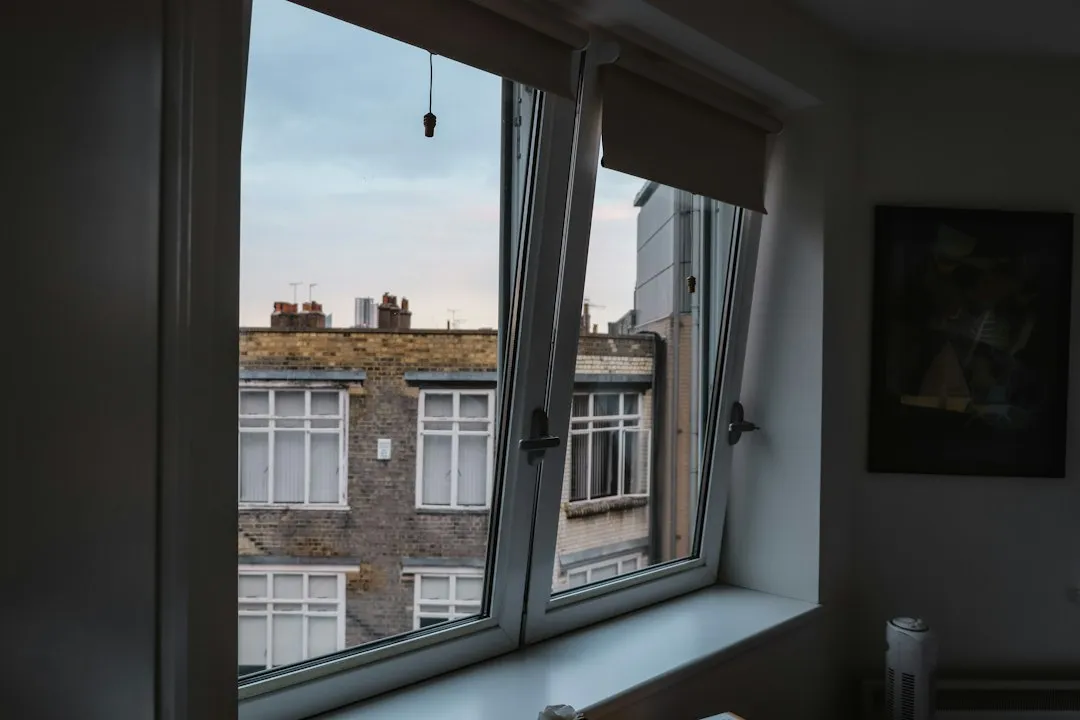
Transom windows that could be opened to provide cross-ventilation while maintaining security and privacy were a common feature of apartments, homes, office buildings, schools, and other buildings before the widespread adoption of modern climate control systems. Large legacy buildings and schools relied heavily on transom windows to promote cross-ventilation to keep interior offices and classrooms comfortable.
It was common to have interior windows, called transoms, situated above doorway support beams that could open to allow air and light to circulate even when doors were shut. This wasn’t a quirk of residential design alone. It was a broadly accepted standard across building types throughout the nineteenth and early twentieth centuries.
What Happened When Modern Convenience Arrived
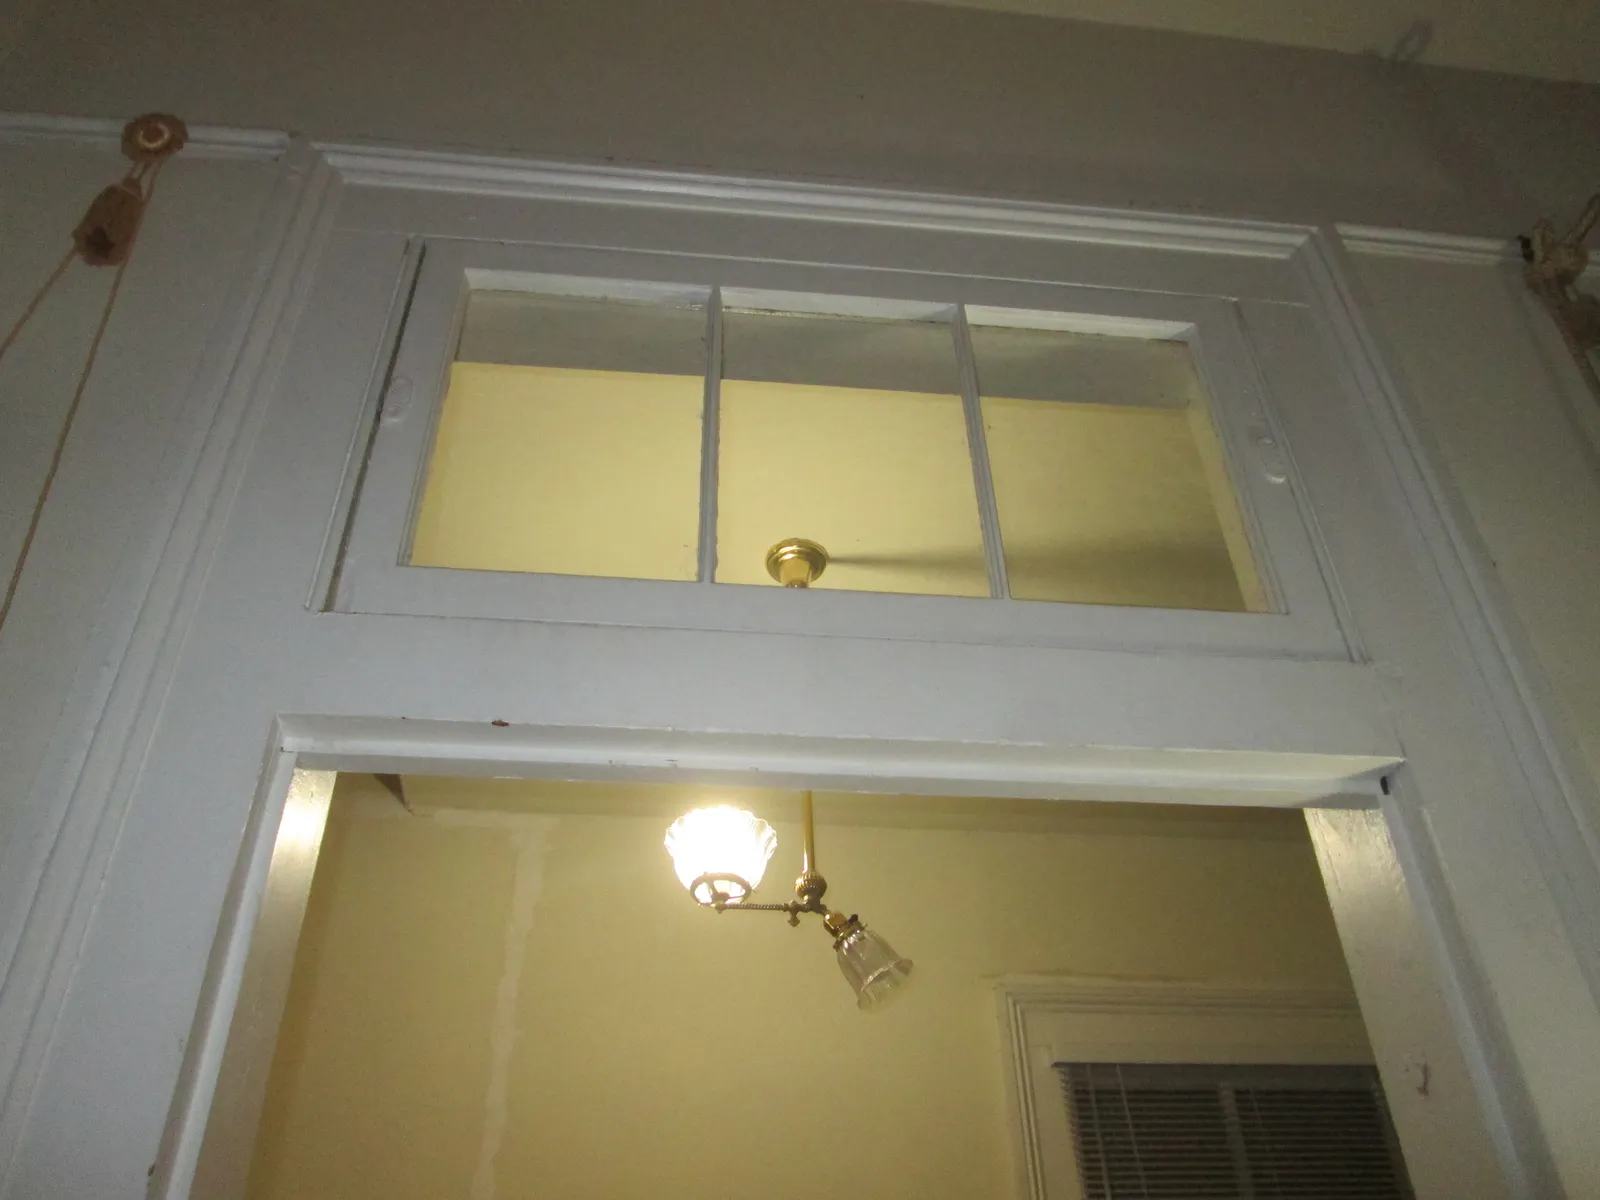
Today’s transom windows are mostly used as a way to increase the natural light in a home. Their original purpose of allowing airflow into and around the interior of a home has largely been replaced with central air conditioning, so few modern transom windows are operable.
Most transom windows are now decorative, but they once served a valuable purpose. In modern homes, you will generally find a transom window above exterior doors, like front doors and French patio doors, whereas older homes usually have windows above the doors of interior rooms. The shift tells a lot about how much the introduction of electric lighting and mechanical cooling changed the way homes were designed from the inside out.
Their Quiet Return in Contemporary Architecture
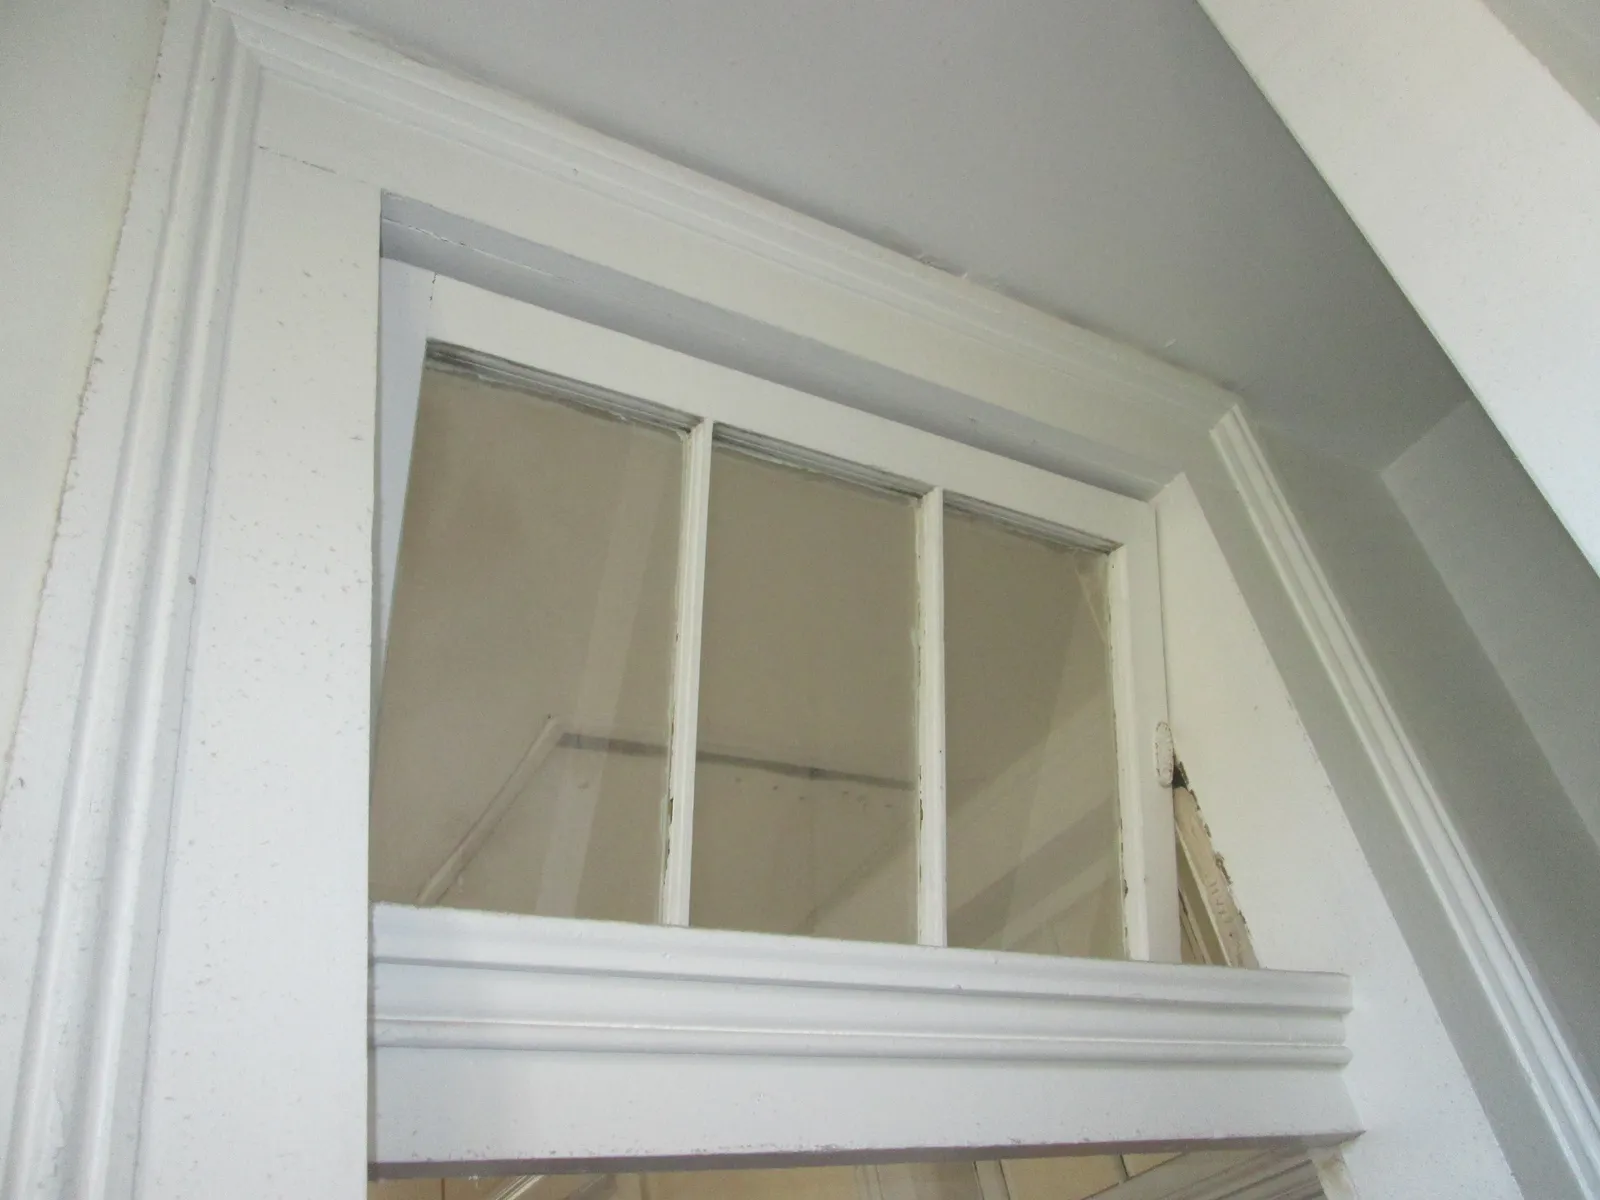
People’s general appreciation for natural light, and perhaps the Victorian aesthetic too, has sparked a strong resurgence of transom windows in modern architecture. Transom windows are not just for exterior doors. Interior transoms above hallway doors, bathroom doors, and kitchen pass-throughs are common in open-concept renovations.
Placing glass above a solid door or a shorter window pulls daylight deeper into an entryway or interior room, reducing the need for electric lighting during the day. Architects and homeowners restoring older properties often go to considerable effort to preserve or reinstate these features, recognizing them not as relics but as genuinely smart design.
The Takeaway
That small pane of glass above the bedroom door wasn’t a stylistic flourish. It was an engineered response to real problems: inadequate airflow, dim hallways, spreading disease, and the simple physics of warm air seeking an exit. The people who built those old homes were working with what they had, and what they came up with was more thoughtful than it looks at first glance.
Transom windows are one of those features that reward a second look. Once you understand what they were doing, it’s hard not to see the quiet intelligence behind them. In an age when we’re reconsidering passive ventilation and natural light as genuine assets, these modest little windows start to look less like antiques and more like ideas worth keeping.
AI Disclaimer: This article was created with the assistance of AI tools and reviewed by a human editor.