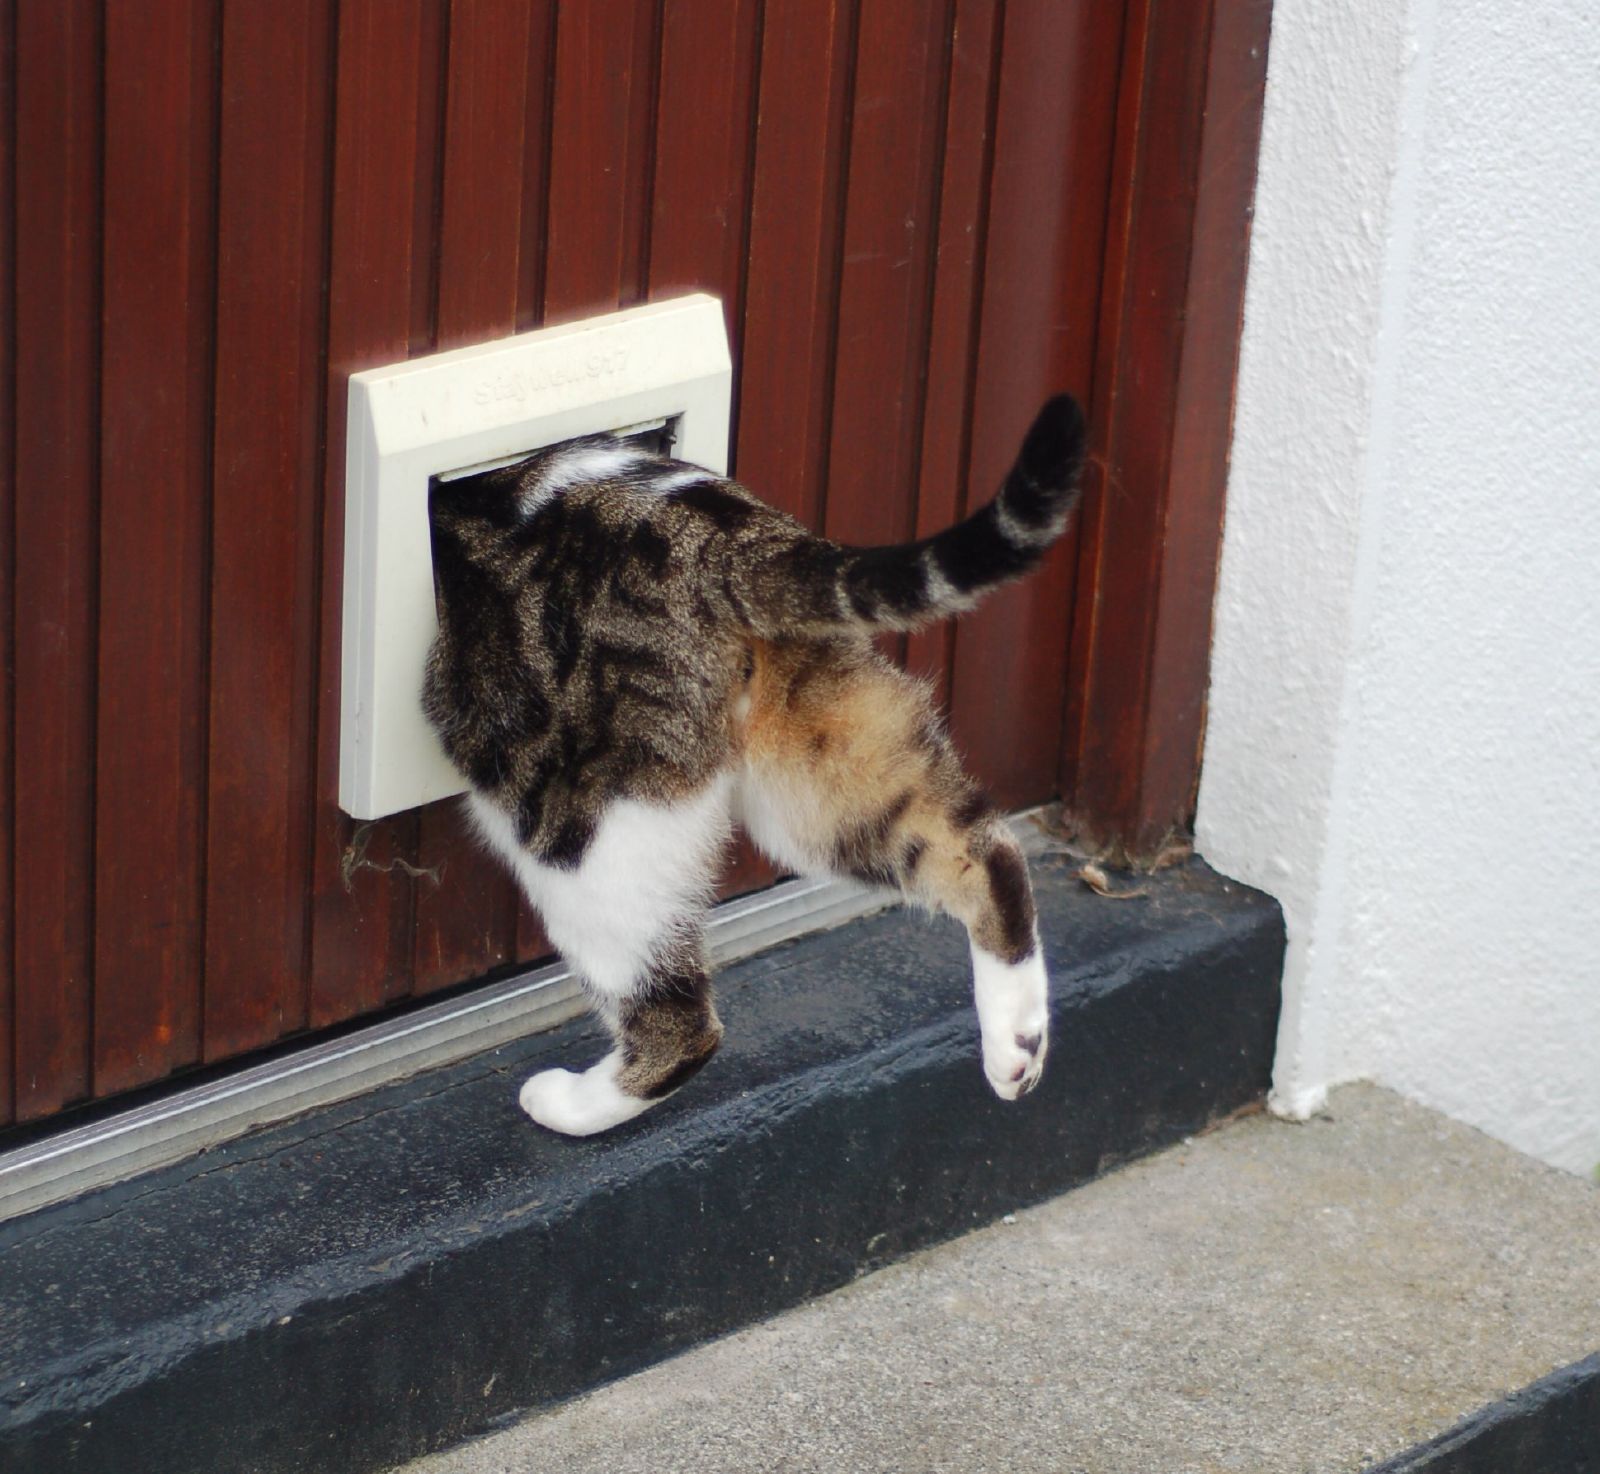

Walk through any home built before 1960, and there’s a decent chance you’ll find it: a small door tucked into a hallway wall, near the kitchen, or set into the exterior of the house at an oddly low height. Most people today stare at it, shrug, and move on. A few Google it out of curiosity. But the real story behind that little door is far more interesting than it looks.
These miniature openings were not decorative, accidental, or the work of a confused carpenter. Each one was a deliberate solution to a specific problem of daily life that modern conveniences have since made completely invisible to us.
The Card Table Door: A Social Life Built Into the Wall
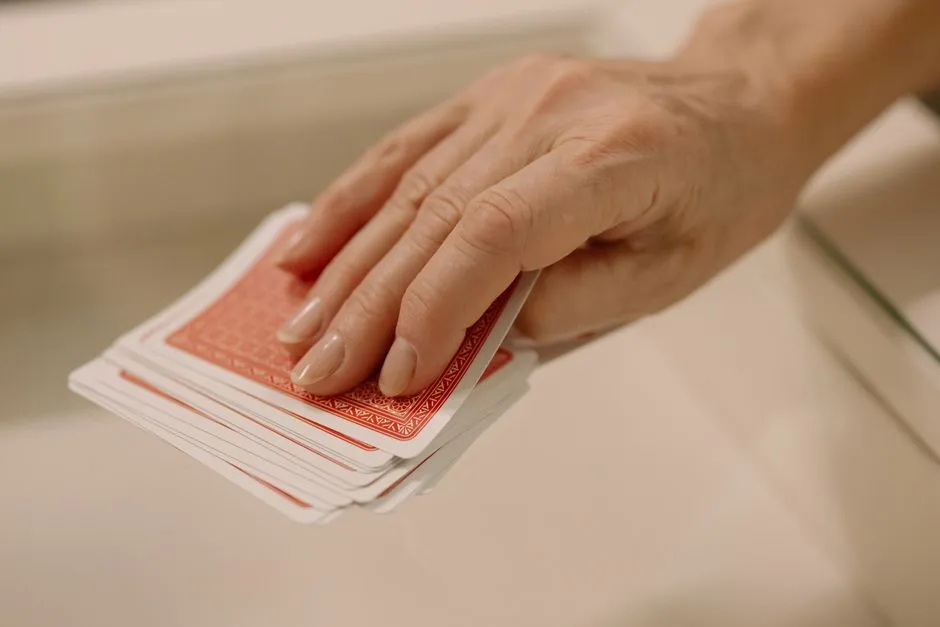
The true purpose of many of these small doors was to provide additional storage space, specifically for a card table. In the mid-20th century, card games were a popular form of entertainment in many households, where families and friends would gather to play games like bridge, poker, or rummy. Card tables were essential, but bulky.
Behind these seemingly inconspicuous doors, homeowners could store their folded card tables. The doors were typically large enough to accommodate the table’s dimensions and were strategically placed in convenient locations, such as next to a closet or in a hallway.
Rather than cramming a bulky table into an overcrowded closet or hauling it up from the basement, many homes had slim, dedicated cubbies to keep items like card tables close at hand but neatly out of sight. When a neighbor dropped by unannounced, the host could pull out the table, set out some snacks, and create an instant gathering space.
The Milk Door: Fresh Delivery Before Refrigerators Existed
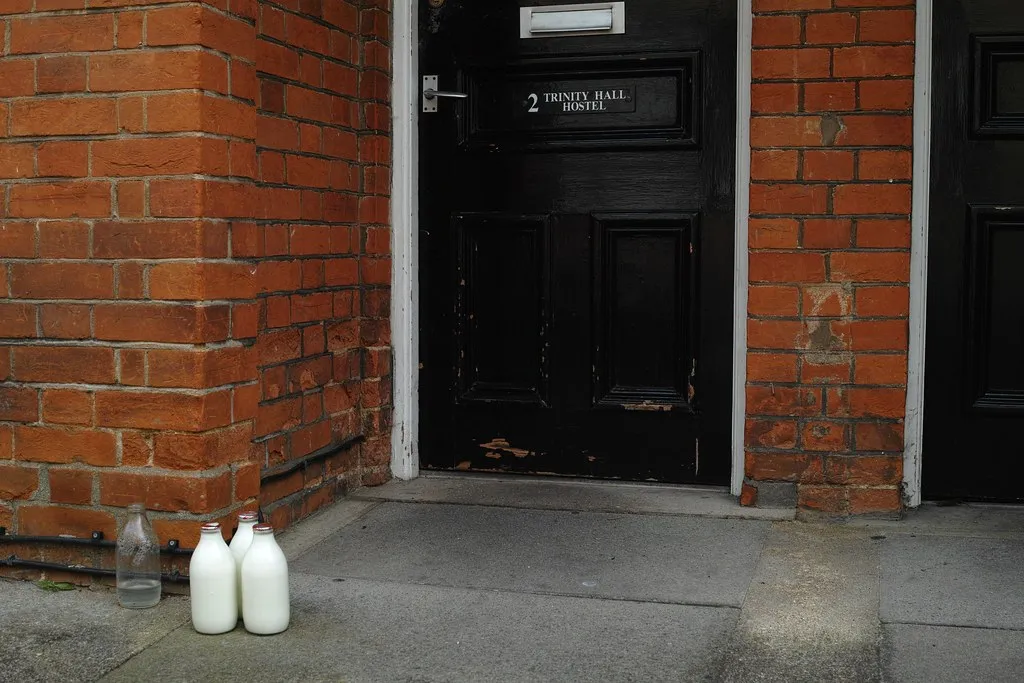
A milk door, sometimes called a milk chute or milk box, was a small built-in compartment set into the exterior wall of a house, usually near the kitchen. The milkman could open it from outside and leave bottles of milk, cream, butter, or eggs, while the homeowner retrieved them from inside.
The milk door solved several practical problems at once. It protected bottles from weather, reduced the chance of theft, and kept deliveries cleaner than leaving them on a porch step. It also allowed the milkman to complete his route early in the morning without waking the household.
Architectural pattern books and house plans from the early 20th century often included these compartments as useful modern conveniences. The milk door was not an odd novelty. It was considered a sign of an efficient, up-to-date home, designed around a service economy in which fresh goods came to the house rather than families driving out to buy everything themselves.
The Ice Door: Cold Delivery Without the Mess

Long before refrigerators quietly hummed inside every kitchen, families relied on heavy wooden iceboxes that needed constant ice deliveries to stay cold. Because nobody wanted deliverymen tracking water, dirt, and melting ice through the house every morning, many homes were designed with tiny exterior icebox doors built directly into the wall. These little doors allowed icemen to refill the household icebox from outside the home without ever stepping into the kitchen.
This was an access door the ice delivery man used to use. Homes had an area in the pantry or kitchen dedicated to the icebox, and access was created for this door on the exterior, allowing for the delivery of fresh ice to the house without anyone coming inside.
These small, insulated exterior doors led directly into pantry iceboxes, allowing icemen to deliver ice without entering the home. They revolutionized food preservation before refrigeration, maintaining cold air and privacy, and even earned the nickname “Jealous Husband’s Door.”
The Coal Chute Door: Heating a House Was Heavy Work
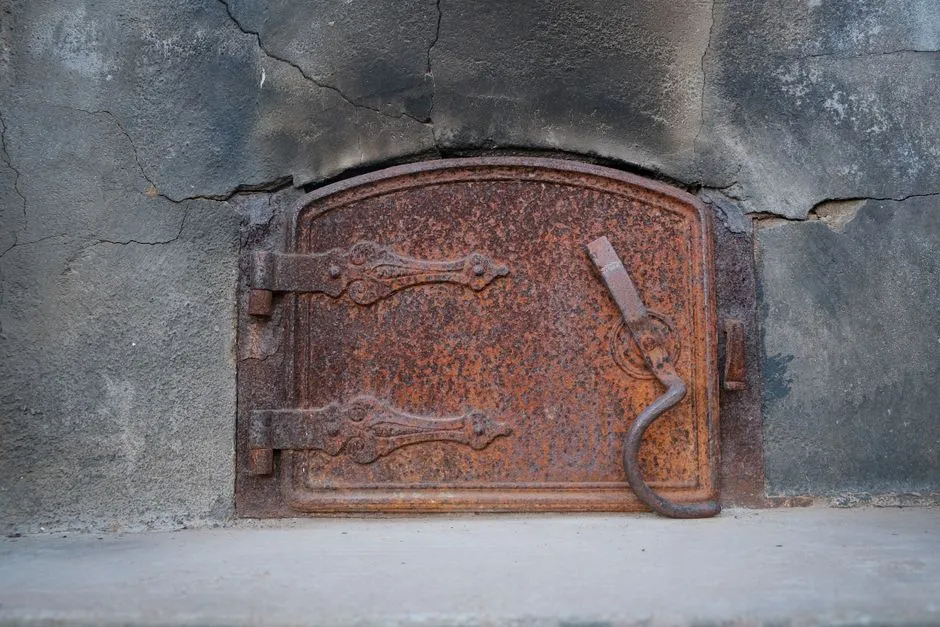
Before the advent of central heating and gas furnaces, coal was the primary source of home heating. Homes built in the late 19th and early 20th centuries often featured coal chutes, which were small exterior doors leading to the basement, allowing deliverymen to deposit coal directly into storage bins. This system minimized mess and made fuel delivery more efficient.
Before central heating, keeping a house warm could mean tons of coal being delivered over the course of a winter, and somebody had to get all of that coal into the basement. Enter the coal door. These little openings weren’t just another charming old-house detail. They were part of how the entire house functioned.
Coal chutes are quite common in older homes in areas with colder climates, like Pennsylvania, where coal and anthracite are mined, and elsewhere along the Northeastern Seaboard. Today they’re mostly sealed over or overlooked entirely during renovations.
The Laundry Chute Door: Genius Hidden in the Hallway
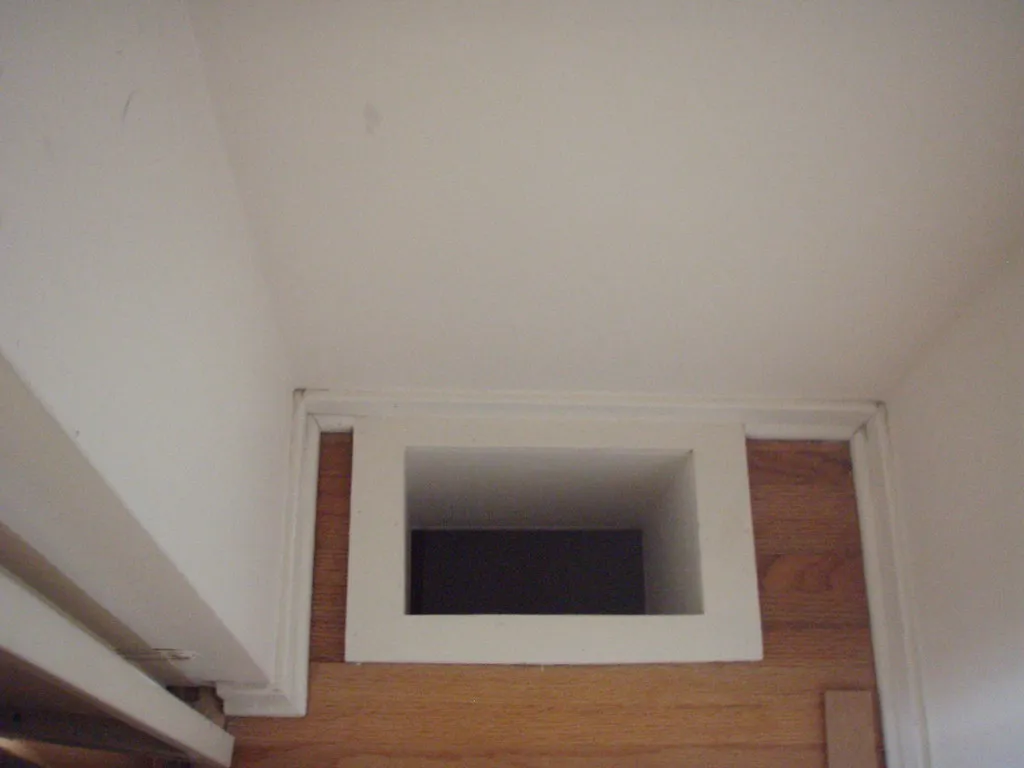
Laundry chutes, usually found in the hallway behind a small door in homes with two or more stories, were pure genius. Instead of going from room to room gathering dirty clothes in an ever-heavier basket, homeowners could immediately toss clothes straight down the chute to a basement laundry room.
Laundry chutes were quite common in houses built during the early 20th century. Homes had chutes for all kinds of things, including trash, coal, and naturally laundry. Laundry chutes have since largely fallen out of favor due to improved technology, safety concerns, and changes in home design preferences.
Laundry chutes are illegal to install today in a lot of states because in the event of a fire, they act as a chimney, drawing the fire to upper floors. That single safety concern effectively ended their era as a standard home feature.
The Dumbwaiter Shaft Door: A Miniature Elevator for Everyday Tasks
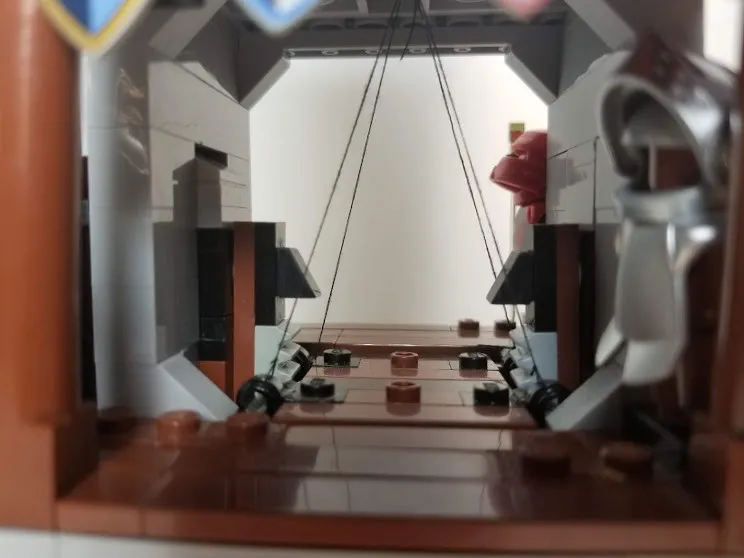
A dumbwaiter is basically an antecedent to the modern elevator. Originally conceived to carry unwieldy loads like firewood or groceries from one floor to the next, the dumbwaiter was an invaluable mechanism before refrigeration was available. Milk, butter, vegetables, and other perishable items could be lowered to the basement and stored where it was cool.
A dumbwaiter was a way to freight items between floors, most often to the kitchen, minimizing the need to haul dishes between floors manually. Miniature service elevators could also shuttle firewood or laundry between floors.
Today, dumbwaiters are often hidden in walls, with some remaining intact and converted into plant displays or pantry extensions. They can also still be found in old restaurants and schools. In a large Victorian home, they were once as practical as a dishwasher is now.
The Eave Storage Door: Making Use of Every Inch
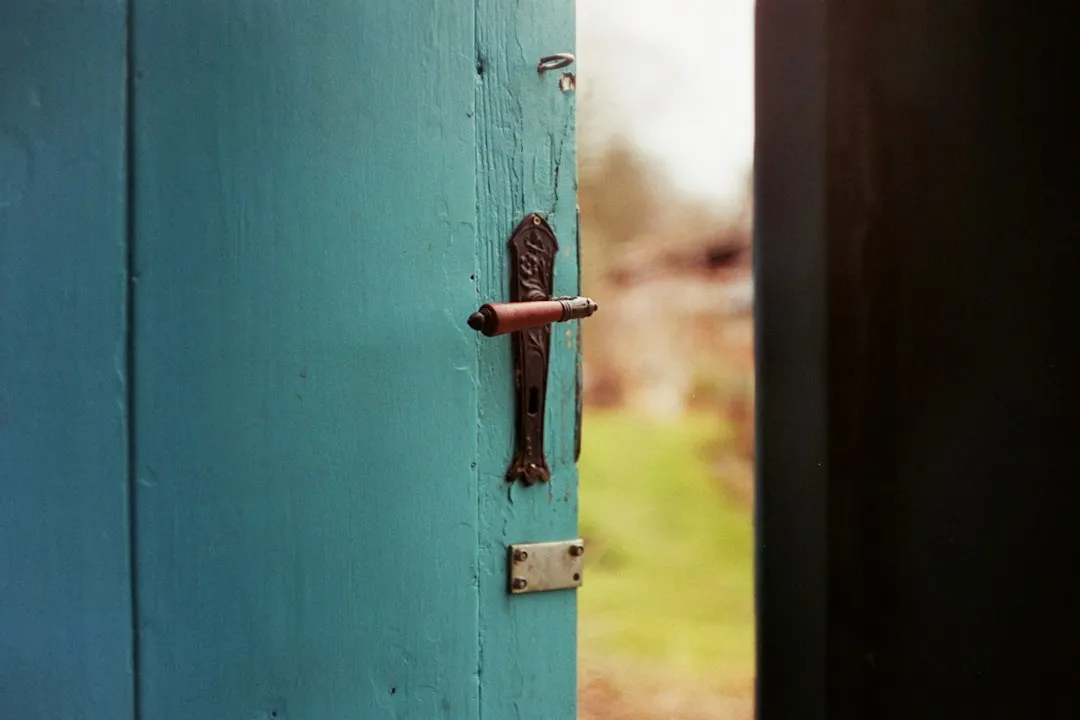
Tiny doors, sometimes called “half-height doors,” were often built into historic homes because architects wanted to take full advantage of any and all available space. The sloped areas under rooflines, though awkward for standing, were perfectly usable for storing flat or stacked items.
In historic documentation, small hallway openings are associated with linen storage, dumbwaiters, attic or eave spaces, and other service functions. As an architectural feature, they’re most strongly associated with late-19th through early-20th century houses, roughly the 1880s through the 1930s, which included Victorian, Edwardian, Craftsman, and early revival-style homes.
Eave doors were modest, almost afterthought-sized openings. Yet they reveal something important about how builders of that era thought: no space was wasted, and every cubic foot of a house had a job to do.
The Blade Bank Slot: A Safety Solution Nobody Remembers
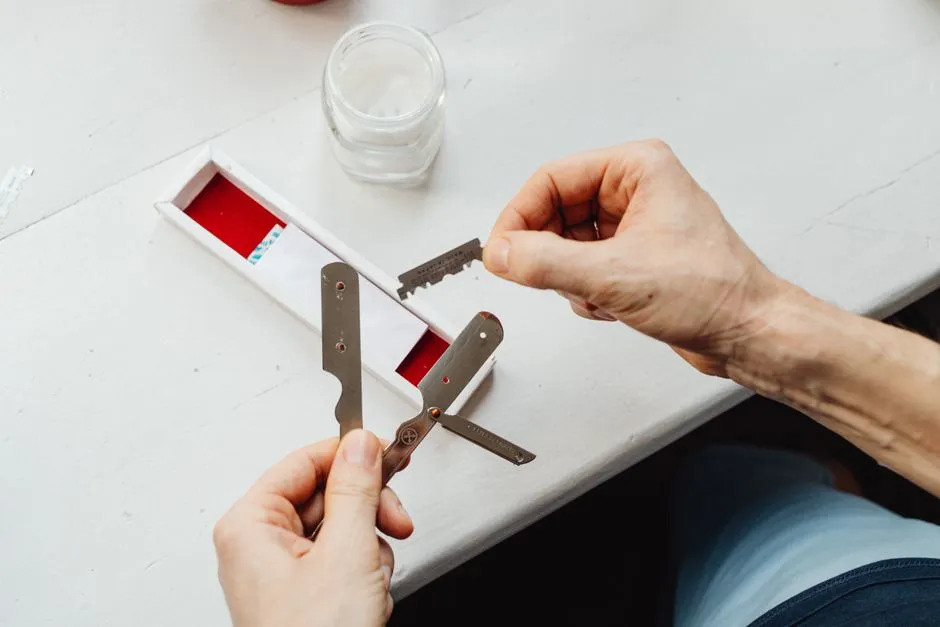
In the days of double-edged safety razors, disposing of used blades posed a safety hazard. To address this, homes were equipped with blade banks, which were small slots in medicine cabinets or bathroom walls where used blades could be safely discarded into the wall cavity. Over time, these cavities could accumulate a surprising number of blades. While modern razors have eliminated the need for blade banks, they remain a curious feature in older bathrooms.
Renovators cracking open bathroom walls in old homes still find these small, sealed slots packed with decades of discarded razor blades, which is a slightly unsettling reminder that disposal in the early 20th century was mostly a matter of hiding the hazard inside the wall.
The Cat Flap Door: Pest Control, Not Pampering
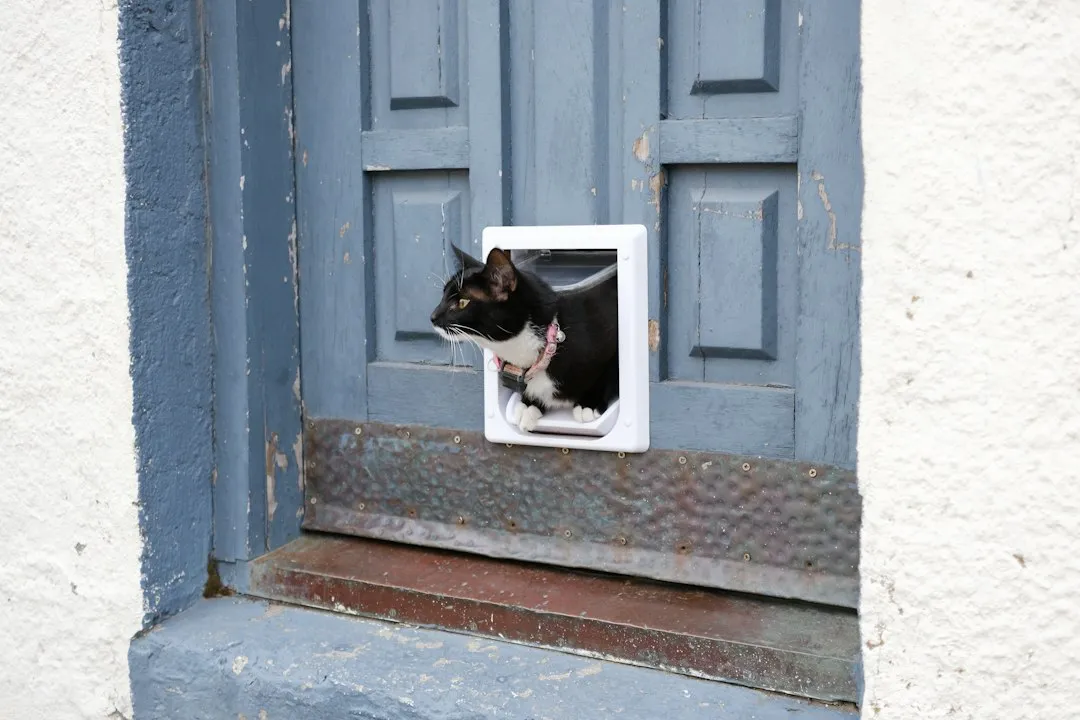
In the early 1900s, small doors called “cat flaps” were cut into doors to allow cats to move from room to room. This was done to help control the mice population. The motivation was entirely practical, not sentimental. Cats earned their keep.
Interestingly, these tiny doors seem to be unique to the United States. In other countries, interior cat flaps between rooms were far less common, making them a small but distinct feature of American domestic architecture of that era.
These doors retain a charming, rustic feel and fit well in both traditional and modern homes. They show how our relationship with pets has evolved, balancing between allowing them freedom and keeping them safe indoors. What began as a rodent-control strategy has since become a design curiosity.
What Happens to These Doors Today
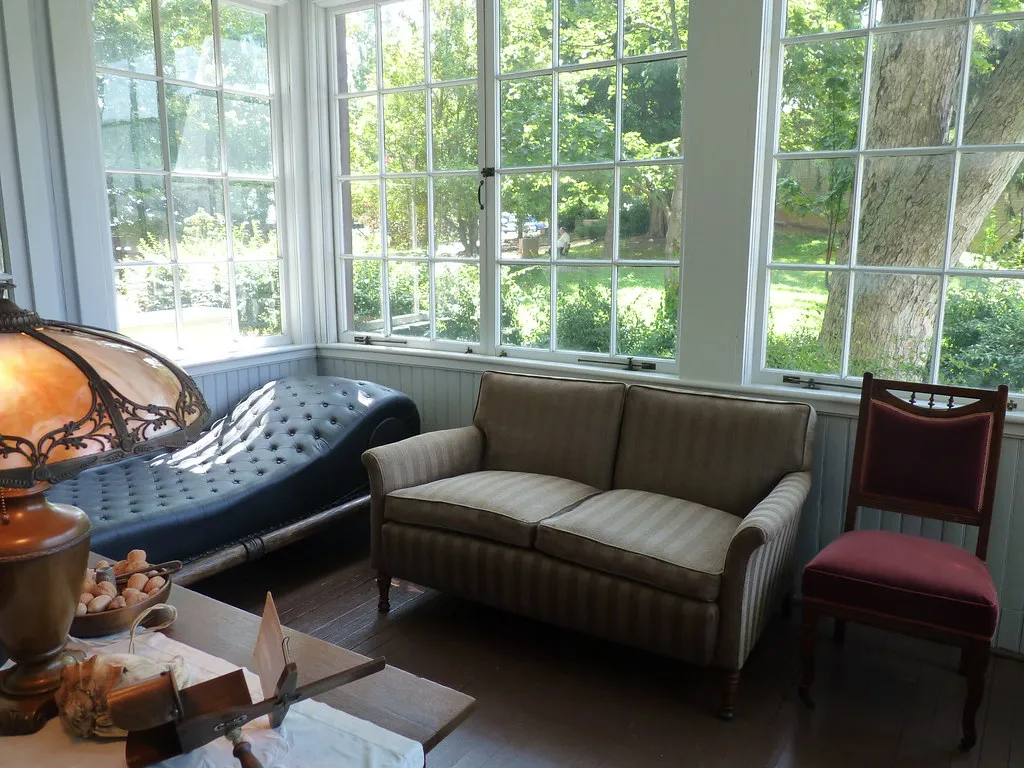
Old homes are full of quirky features that once served practical purposes but now often leave modern homeowners scratching their heads. Some of these features, like hidden ice doors and coal chutes, tell stories of a time when home life was far more labor-intensive and reliant on manual delivery services.
Many of these small doors are considered historically significant and can add charm and even value to your home. Some homeowners preserve them as conversation starters, while others repurpose them into wine nooks, charging stations, or extra storage for board games and holiday lights.
Sears catalog kit homes from the 1920s, sold as complete construction packages by mail, included milk door cutouts as part of the standard kitchen wall plan, which tells you how expected this feature had become. It wasn’t an upgrade. It was just how you built a house. That context makes their near-total disappearance feel even more striking.
A Quiet Reminder of How Life Once Worked
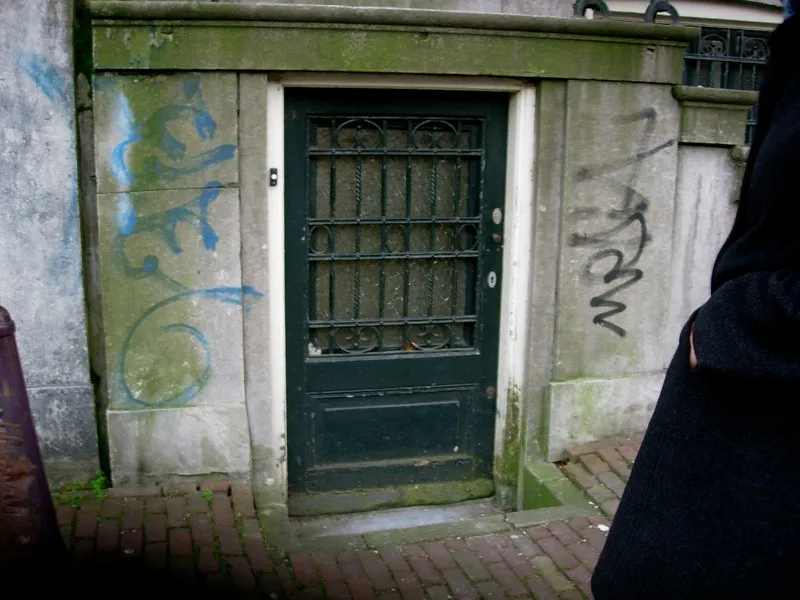
There’s something quietly humbling about standing in front of one of these tiny doors and realizing it once solved a real problem for a real household. No app, no smart device, just a small opening in the wall that let the milkman come and go without waking anyone up.
These little doors are just one example of how older homes were intentionally designed with everyday living in mind. From fold-down ironing boards to built-in phone nooks, these clever design touches made daily routines easier and helped create spaces where family and friends could gather. Beyond simple storage, these small doors reflected a thoughtful approach to home life, one that prioritized comfort, authentic social connection, and functionality in equal measure.
The tiny door in the wall isn’t a mystery so much as a mirror. It reflects a way of living that was slower, more neighborhood-dependent, and remarkably creative with limited space. Walking past one without knowing its story is easy. Understanding it changes how you see the whole house.
AI Disclaimer: This article was created with the assistance of AI tools and reviewed by a human editor.