
The Wainscoting Rule That Started It All
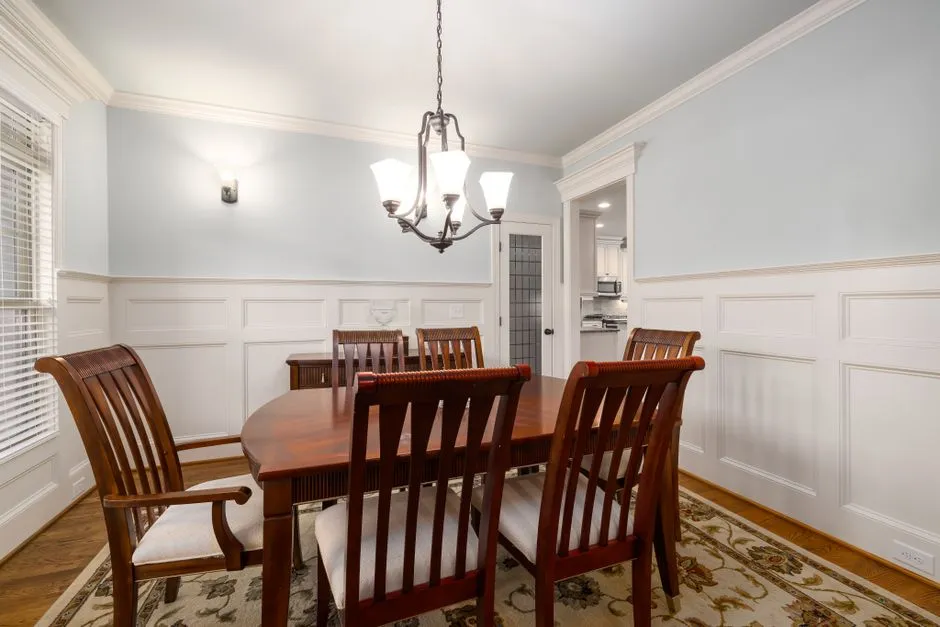
When electricity first made its way into American homes around the turn of the 20th century, electricians weren’t working in empty white-painted rooms. In 1901, when electricity was still a new service being installed into existing housing, electricians quickly discovered that interior decorators always insisted on the switch being placed above the wainscoting, or in some cases above the chair rails that most homes included as part of their interior design.
That wasn’t a small consideration. The original height for light switches was established at 53 inches above the floor, partly to clear these decorative wall features. Placing a switch in the middle of a wood-paneled wainscot section would have looked clumsy and would have ruined the visual flow of the room’s interior trim.
The combination of wainscoting and chair rail dates back to 18th-century European interiors, where wainscoting was originally a practical way to protect lower walls from moisture and furniture damage. By the time electricity arrived in American homes, these features were deeply embedded in domestic design, and the switch had to work around them.
Chair Rails Dictated the Lower Boundary
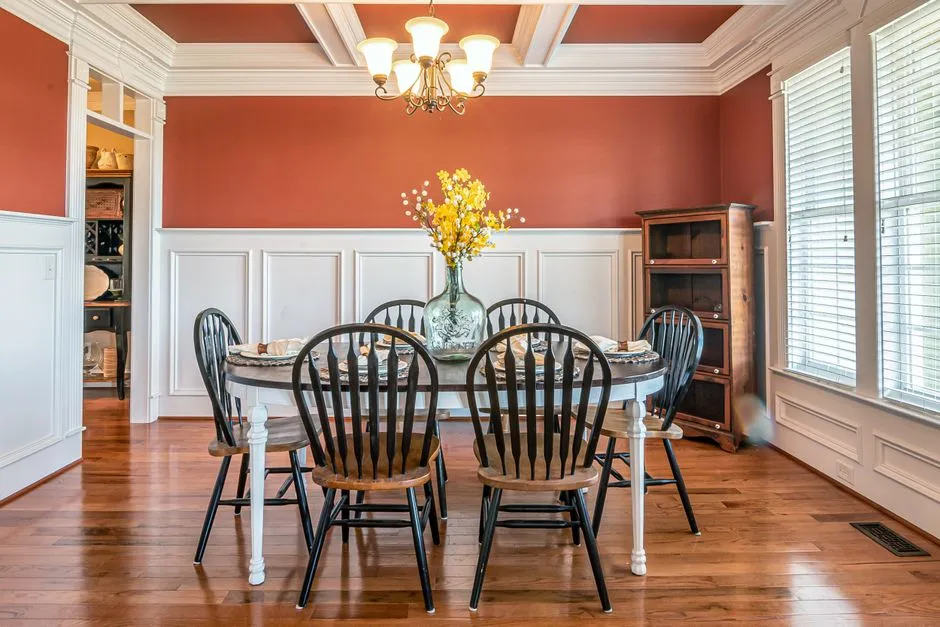
Chair rails in historic homes typically ran somewhere between 26 and 36 inches from the floor, depending on ceiling height and regional design traditions. The short answer to the correct height for chair rail and wainscot is somewhere between 26 to 32 inches. A switch placed below this line would have broken through the paneling, which was simply not acceptable to the decorators of the era.
The origins of wainscoting trace to medieval Europe, where plastered lower walls were reinforced with wooden laths to prevent cracking. By the Renaissance, artisans began incorporating decorative molding, and the term “wainscot” emerged from the Dutch word meaning “wooden partition.” By the time American builders adopted electricity, this tradition was centuries old and deeply respected.
So electricians, doing retrofit work in occupied Victorian and Edwardian homes, had a clear directive: stay above the woodwork. That pushed switches up the wall considerably, well above where we’d place them today.
The Original 53-Inch Standard and How It Was Set
In 1901, when electricity was a new idea being installed into existing housing, the electrician found that the interior decorator always insisted on the switch being above the wainscoting or chair rails. The original height was established at 53 inches. This wasn’t a government regulation or an engineer’s recommendation. It was simply an informal industry response to the design demands of the homes being wired.
That 53-inch mark stuck for a surprisingly long time. Early electricians passed this practice down through apprenticeships and informal trade knowledge, long before any formal building code addressed the question of switch height. The trades, in many cases, ran on habit and precedent.
While the National Electrical Code does not mandate a single, exact measurement for every switch and outlet in a home, these conventions became the accepted industry norm across the United States. Builders, electricians, and inspectors all relied on them to create consistent, professional, and functional living spaces.
Drywall Changed Everything
One of the more practical reasons the switch height eventually dropped from around 53 inches to the modern 48-inch convention has to do with construction materials. When drywall replaced lath and plaster for finishing walls, it became apparent that it was easier to place the switch where the two sheets of 4×8-foot material met, and a new established height of 48 inches became set.
That’s a quietly elegant piece of construction logic. Aligning the electrical box with the seam between two standard drywall sheets saves time, reduces cutting, and produces a cleaner finish. Builders prefer this height because it aligns perfectly with the standard 4-foot width of drywall sheets. By mounting boxes at this level on the wall studs, installers avoid unnecessary cutting and ensure a cleaner finish during the hanging process.
Old homes with their lath-and-plaster walls didn’t have this constraint. Electricians could put a switch almost anywhere within reason, so the decorator’s preference dominated. Drywall introduced a material logic that nudged the industry toward a more standardized, slightly lower position.
No Legal Code Forced the Height Either Way
Here’s something that often surprises homeowners: for most of residential construction history, and even today, there is no single federal law mandating exactly where a light switch must sit. A common misconception among homeowners is that the National Electrical Code mandates a specific 48-inch mounting height for all wall switches. In reality, the NEC does not define a minimum height for standard room switches. It leaves that baseline up to regional construction conventions, architectural blueprints, and local building codes.
The National Electrical Code does not set one standard minimum switch height, but it does limit the switch handle or grip center to no more than 6 feet 7 inches above the floor or working platform. That’s a wide range, which explains why switches in older homes could legally be placed at almost any point on the wall, and why the decorator’s taste carried so much weight.
The absence of a hard rule meant that regional customs, builder habits, and the preferences of the client all influenced placement. In an era before standardized residential construction, that was simply how things worked.
Push-Button Switches Had Different Physical Demands
The early switches installed in homes weren’t the toggle switches we recognize today. In the late 19th and early 20th centuries, fumbling for a light in a dark room was a common household annoyance. When incandescent light bulbs first appeared in Victorian homes, they still had to be switched on individually. John Homes, an English inventor of early electrical systems, solved this problem when he created the quick-break push button light switch in 1884.
Push-button light switches were installed in homes throughout the early 20th century. William J. Newton and Morris Goldberg invented the modern toggle light switch in 1916, and these switches eventually became standard. Push-button mechanisms required a certain amount of deliberate, firm pressure to operate. Placing them at a height comfortable for a standing adult was a genuine ergonomic concern, not an afterthought.
The physical design of early switches, combined with the fact that most homes were designed and built by and for able-bodied adults, naturally pushed placement toward what felt comfortable for someone standing upright, which tends to be somewhat higher than what modern universal design guidelines now recommend.
High Outlets Were Installed for Wall Fixtures and Clocks
Switch height in old homes wasn’t the only elevated electrical feature. High wall outlets were common too, and they weren’t accidents. High wall outlets in older homes were commonly installed for wall lights or wall clocks, reflecting the design trends of the time. Wall-mounted gas lamps had previously occupied many of these positions, and early electrical wiring simply followed where the gas lines had been.
Other objects that were typically wired into high wall outlets in older homes include doorbells, smoke alarms, lighting, clocks, speakers, and more, depending on the room’s function. The overall design philosophy of the era favored wall-integrated fixtures rather than floor-level plug-in appliances. Switches sat high because the lights they controlled were also wall-mounted and positioned high.
This created a kind of internal logic: wall lights needed switches near them, or at least at a height that felt proportionally related to where the fixture sat. The vertical positioning of the entire electrical ecosystem in early homes was shaped by gas-lamp tradition more than by any modern ergonomic thinking.
The ADA and Fair Housing Act Pushed Switches Lower
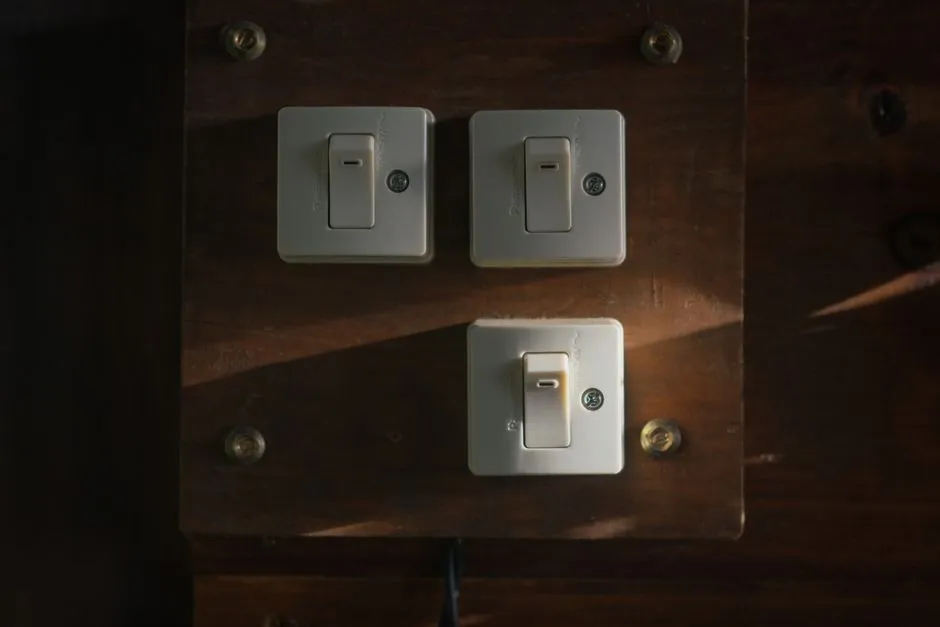
The shift toward lower switch placement in modern construction wasn’t driven purely by aesthetics or convenience. Accessibility legislation played a significant role. Per the Fair Housing Act Design Manual, the maximum height for a light switch is 48 inches above the floor. This is also the standard height that builders and electricians use when installing light switches.
As a general guideline, accessories should be mounted so the operating features are 38 to 48 inches above the finished floor to allow forward reach by people in wheelchairs. This range was established partly because reaching upward from a seated position is significantly harder than reaching forward at a moderate height. Old switches at 53 inches would fail this test entirely.
The minimum allowable height, according to the Fair Housing Act, is 15 inches from the floor. This creates a band of acceptable placement, 15 to 48 inches, that is far more inclusive than anything the early 20th-century electrical trade had considered. Many older homes sit entirely outside this range.
The 48-Inch Standard Emerged as the Modern Consensus

In most homes today, the center of a standard light switch is positioned about 48 inches above the finished floor. This is roughly 5 inches lower than the original 53-inch mark set in the early 1900s, but it reflects a different world: one with drywall, accessibility law, and a much wider conversation about who homes are actually built for.
Although switch height is not rigidly fixed by the National Electrical Code for standard residential construction, most electricians follow common industry practices unless accessibility requirements or design needs call for something different. That informal consensus is enforced not by law but by consistency across builders, inspectors, and trade schools.
Electrical code says a switch can be placed on the wall anywhere from 19 to 53 inches above the finished floor. Today electricians install them at 48 inches. The range is still wide. The convention is simply what won out through practice and practicality.
What It Means for Old Home Owners Today

If you live in a home built before roughly the 1950s and your switches feel a little too high, they’re almost certainly a product of the installation habits described above. Rewiring or relocating them is possible but not always necessary. Devices providing for the remote operation of a toggle switch, including kits installable on a switch and adjacent wall, can provide a downward extension of such a switch for actuation at a lower level than the original.
For anyone renovating, it’s worth knowing that current standards favor a lower placement both for comfort and compliance. The standard measurement of 48 inches is taken after flooring has been installed, which is an important distinction during new construction when switches are roughed in before hardwood, tile, or carpet is laid down. Getting this wrong by measuring from the subfloor can leave a switch slightly higher than intended, a small error that adds up across an entire house.
Meanwhile, older homes preserve something the switches can’t help communicating: a snapshot of how domestic life was organized in a very different era. The high switch isn’t a mistake. It’s a remnant of Victorian taste, early trade convention, and a moment in history when electricity was still a luxury feature, dressed up to match the woodwork.
The Takeaway
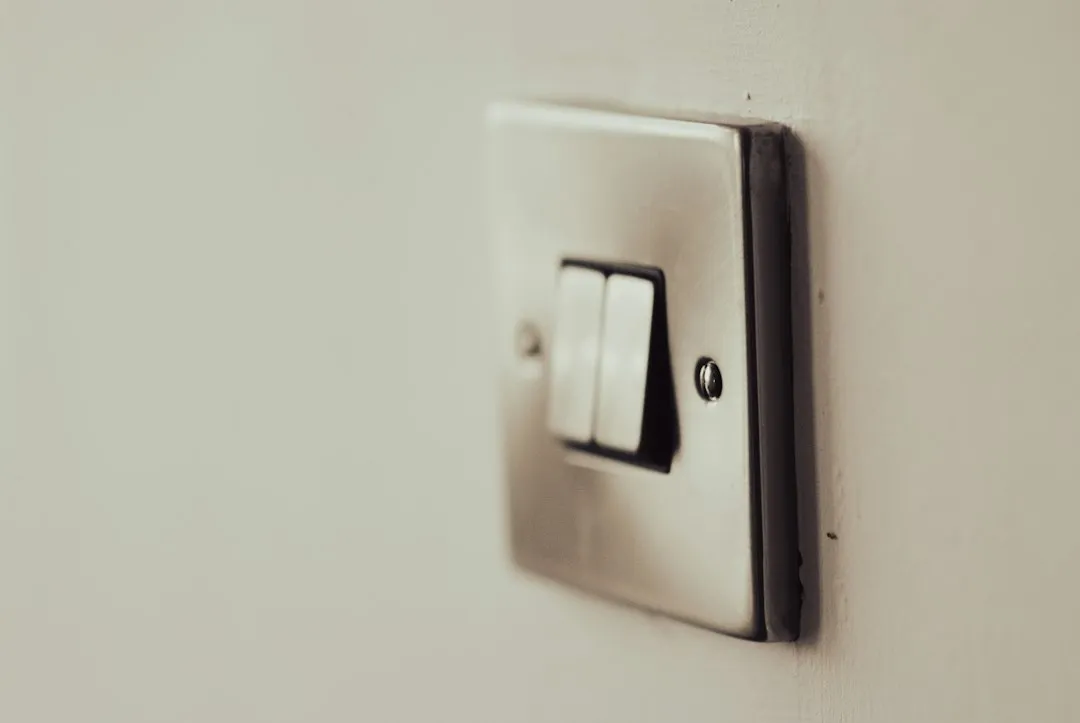
The height of a light switch seems like a trivial detail, but it carries a surprisingly rich history inside it. From wainscoting requirements and push-button switch ergonomics to drywall geometry and accessibility law, the position of that small plate on the wall reflects every era it passed through. Old homes wear these decisions visibly, a little higher than modern comfort suggests they should be.
Understanding why things were built the way they were tends to make old homes easier to live in and harder to dismiss. The high switch isn’t a flaw someone forgot to fix. It’s just the past being practical in the only way it knew how.
AI Disclaimer: This article was created with the assistance of AI tools and reviewed by a human editor.