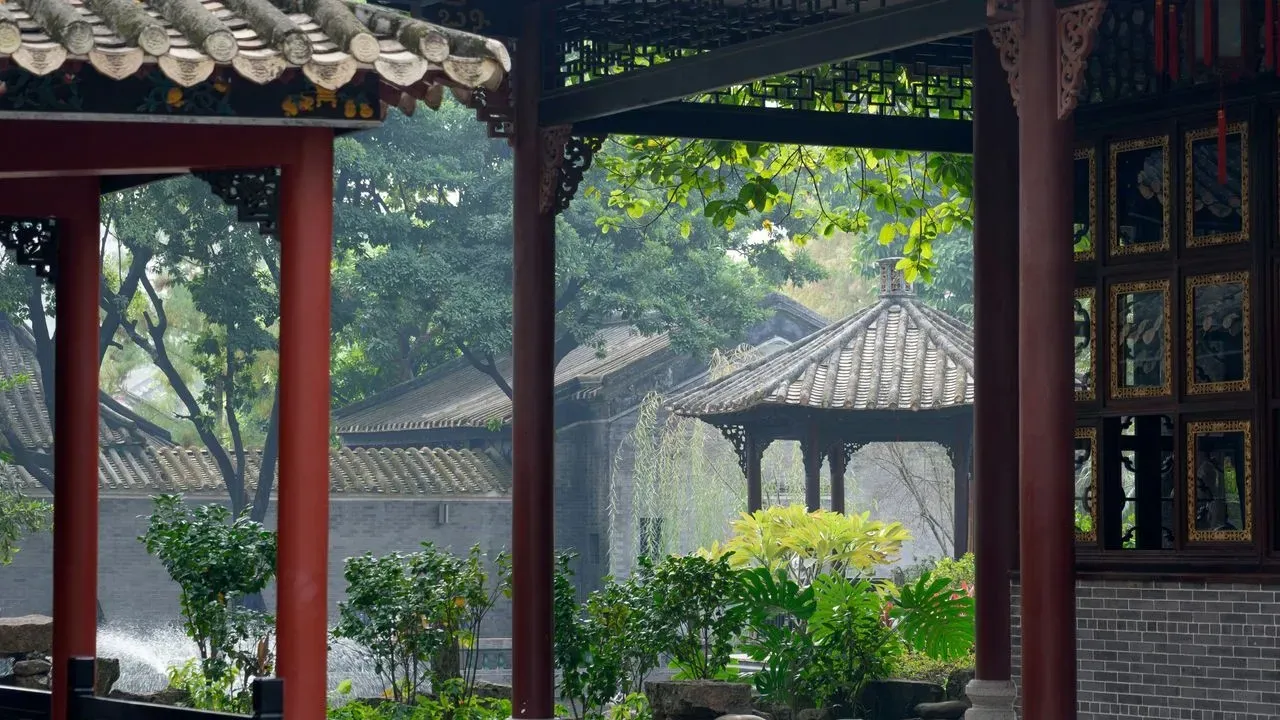

Chinese garden design offers practical lessons for anyone working with limited outdoor space. Urban homeowners and those with compact courtyards often seek ways to create calm and privacy without major construction. The approach emphasizes thoughtful layout over size, allowing even modest areas to feel more expansive and restful. A similar strategy works when carving out a dedicated garden room within a larger property.
Core Principles Behind the Style
Traditional Chinese gardens rely on balance and suggestion rather than open expanses. Designers use enclosure, contrast, and gradual revelation to guide movement and attention. These elements help small plots avoid feeling cramped by directing the eye along controlled sight lines. The result is a sense of depth that emerges from careful placement of paths, screens, and plantings. The same ideas translate directly to modern urban settings. A narrow side yard or tiny patio can incorporate low walls or hedges to define zones without blocking light. Winding routes encourage slower pacing, which makes the space feel larger during a walk. Borrowed scenery from neighboring trees or distant rooftops further extends the perceived boundaries.
Adapting the Approach to Compact Yards
Courtyard gardens benefit most from layered screening. Tall but narrow plants or lattice panels create separation while preserving airflow. Placing a focal point slightly off-center draws visitors forward and reveals new angles as they move. This technique reduces the flat, boxy appearance common in small rectangular plots. Water features scaled to the site add sound and reflection without dominating the area. A simple basin or small fountain tucked behind foliage provides auditory privacy from street noise. Lighting positioned low and indirect extends usability into evening hours while maintaining the understated mood.
Establishing a Garden Room in Larger Properties
Homeowners with more land can apply the same principles to isolate a distinct garden room. A partial enclosure formed by shrubs or a pergola marks the transition from the main lawn. Inside the room, repeating motifs such as stone accents or specific plant groupings create cohesion. The separation allows the space to serve as a quiet retreat even when the rest of the property sees frequent use. Path connections remain subtle. A short, curving route from the main garden signals entry without a formal gateway. Seasonal plant choices keep the room interesting year-round while requiring minimal maintenance once established. These adaptations show how centuries-old techniques continue to address contemporary needs for privacy and calm in limited outdoor areas. Homeowners can start with one or two elements and expand as time and budget allow.
AI Disclaimer: This article was created with the assistance of AI tools and reviewed by a human editor.