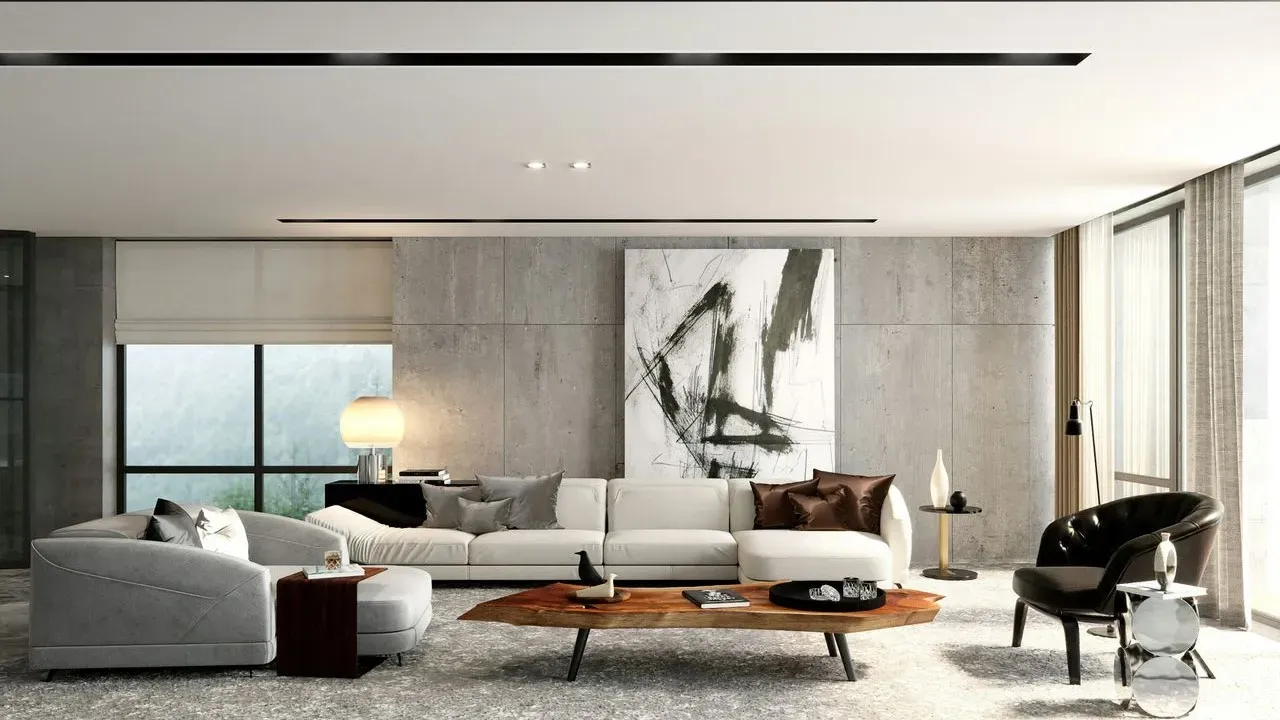

Many homeowners notice that their living spaces feel tighter than they need to be, even when square footage is not the real issue. A few targeted adjustments to layout, storage, and light can shift that perception without any construction or major expense. The approach draws from practical design ideas that focus on perception rather than expansion. ([1])
Clear the Clutter First
Piles of unused items quickly make any room feel smaller and more stressful. Removing even a modest amount of excess belongings often reveals better traffic flow and a lighter overall atmosphere. Decluttering does not require a single rigid method. Different households respond to different strategies, from quick daily sorts to more structured weekend sessions. The key is consistency rather than perfection. Once surfaces and floors are clearer, the room itself begins to suggest improved arrangements that were previously hidden.
Reassess How Spaces Are Used
Room function often matters more than raw dimensions. A long, narrow living area may work better for seating than for exercise equipment, while a spare bedroom pressed into service as an office might lack room for additional storage or hobbies. Defining the primary purpose of each space helps guide what stays and what moves elsewhere. This step frequently uncovers opportunities to consolidate items or relocate activities to more suitable areas. The result is a home that feels purposeful rather than crowded.
Invest in Smart Storage
Effective storage solutions free up visible floor and wall space. Custom-built units can fit awkward corners, such as the area under stairs, while off-site options like self-storage units provide a practical way to keep seasonal or rarely used items out of daily view. When belongings have a dedicated place, daily living becomes smoother. The visual calm that follows often makes rooms appear noticeably larger. Homeowners who combine on-site and external storage typically report the biggest gains in perceived openness.
Play With Light and Furniture
Natural light and reflective surfaces work together to reduce any sense of enclosure. Pale wall colors, strategically placed mirrors, and minimal window treatments allow daylight to travel farther and brighten corners. Furniture choices also influence how spacious a room feels. Bulky, solid pieces tend to dominate floor area and block sightlines. Lighter alternatives, such as slim metal frames, glass tops, or acrylic accents, let the eye travel through the space and reduce visual weight. Design guidance often emphasizes that managing this visual mass can be as important as the physical footprint itself.
Key changes that deliver the biggest shift: declutter regularly, match furniture to each room’s main use, add targeted storage, and favor lighter materials and brighter finishes.
Small adjustments like these accumulate quickly. A single change, such as clearing a surface or swapping a heavy table for a glass one, can start the transformation. Over time the entire home begins to feel more open and comfortable without any structural work.
AI Disclaimer: This article was created with the assistance of AI tools and reviewed by a human editor.