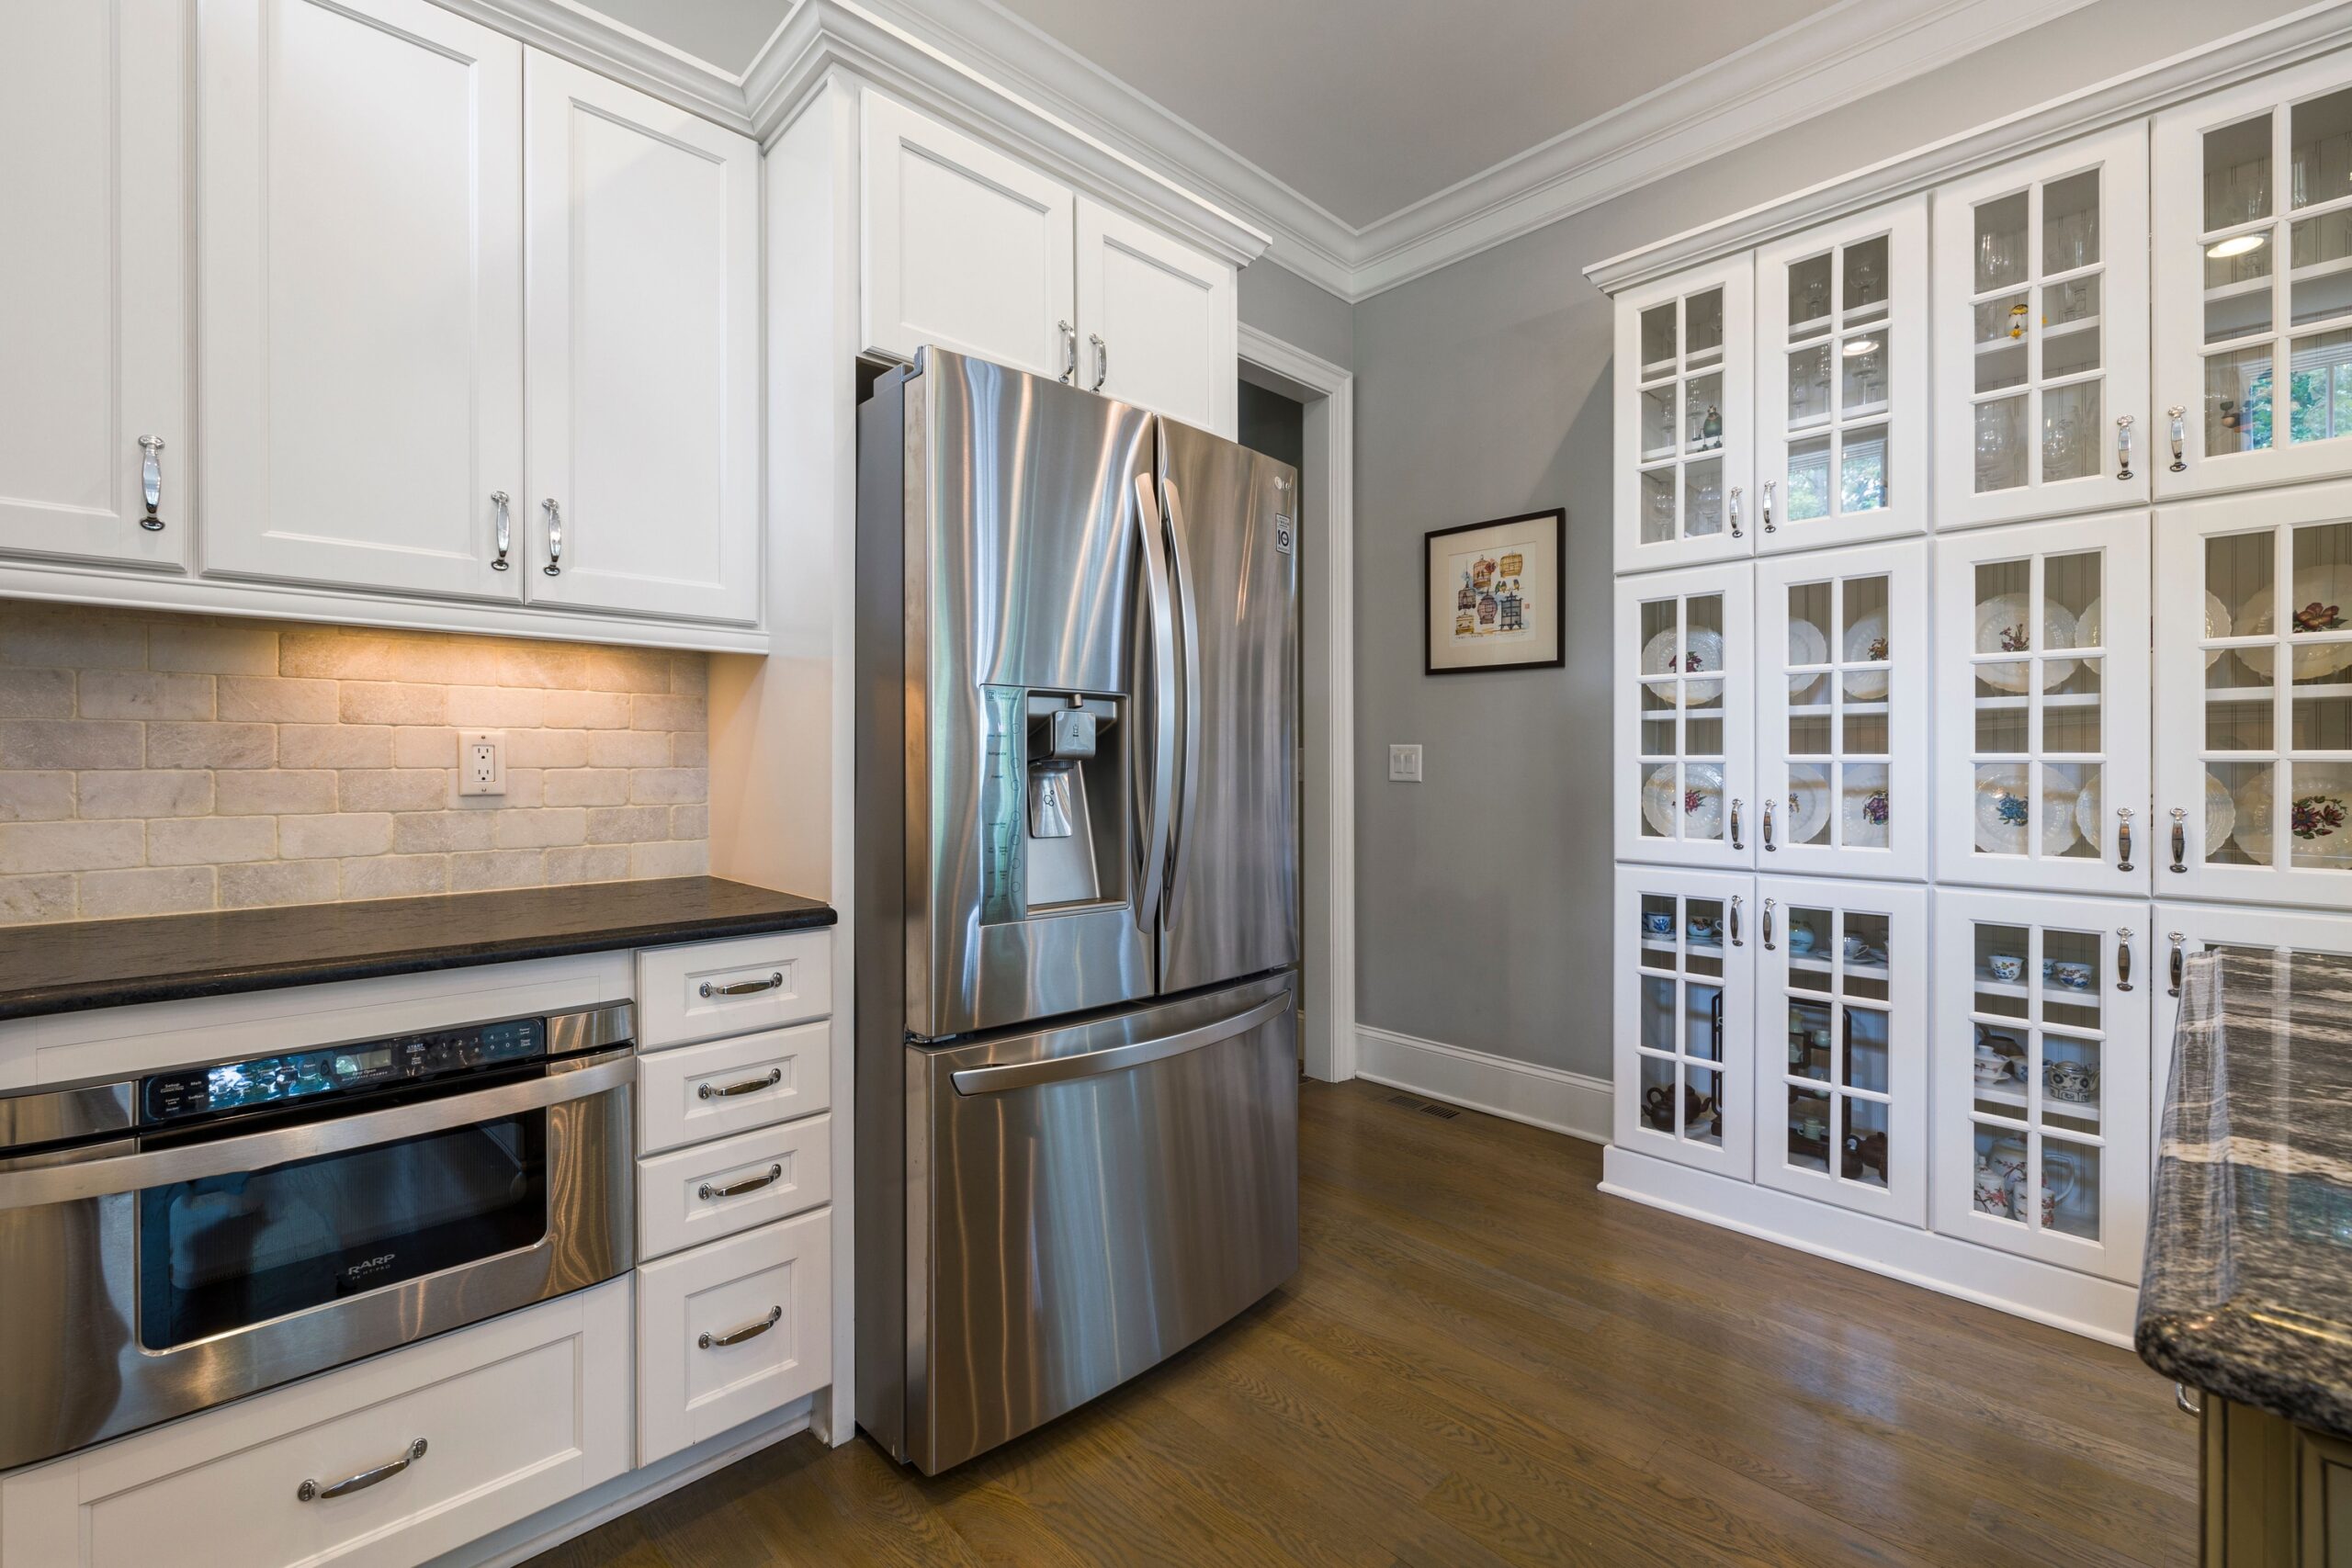

Most people don’t think about their kitchen as a problem until it quietly becomes one. A countertop that’s always been at the right height, cabinets that have always made sense, a floor that’s always felt fine – these things can shift from ordinary to hazardous faster than most of us expect. The kitchen is the heart of the home, but for older adults, it’s also where daily independence can begin to erode.
A growing number of older Americans are choosing to age in place, meaning they continue to live independently in their current homes rather than move. A 2022 University of Michigan survey found that remaining in their homes for as long as possible is important to nearly nine in ten adults aged 50 to 80. The kitchen, it turns out, is where that goal is most often won or lost.
Lowering the Countertops Changes Everything
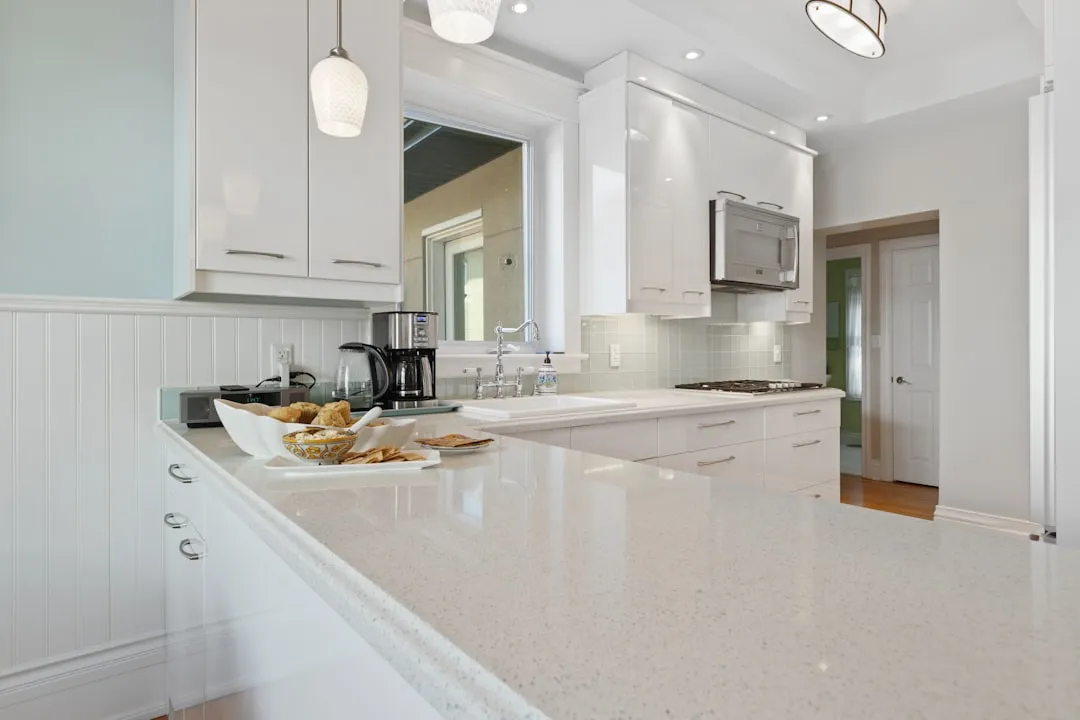
Standard countertops measure 36 inches tall, which can be troublesome for seniors. Lowering them reduces the need to reach for items and makes a real difference for anyone who needs to work while seated or simply can’t comfortably stand for extended periods.
Some people struggle to stand on their feet for longer periods as they age, so the ability to prepare food while seated becomes important, especially for those with balance issues. Experts suggest installing countertops at a lower height, specifically between 28 and 34 inches, to make them accessible from a seated position.
The ADA recommends that all or part of kitchen countertops be set at 28 or 30 inches to accommodate wheelchair users. Lowering your countertops can make your kitchen more accessible and functional for people of all ages and abilities, though keep in mind it may require custom-made cabinetry to ensure a seamless design.
Pull-Out Shelves and Drawers Reduce Dangerous Reaching
Kitchens can transform into unexpected obstacle courses for seniors. It can be hard to reach high cabinets or move in tight spaces with limited mobility or dexterity, and slippery floors and uneven surfaces further increase the risk of falls.
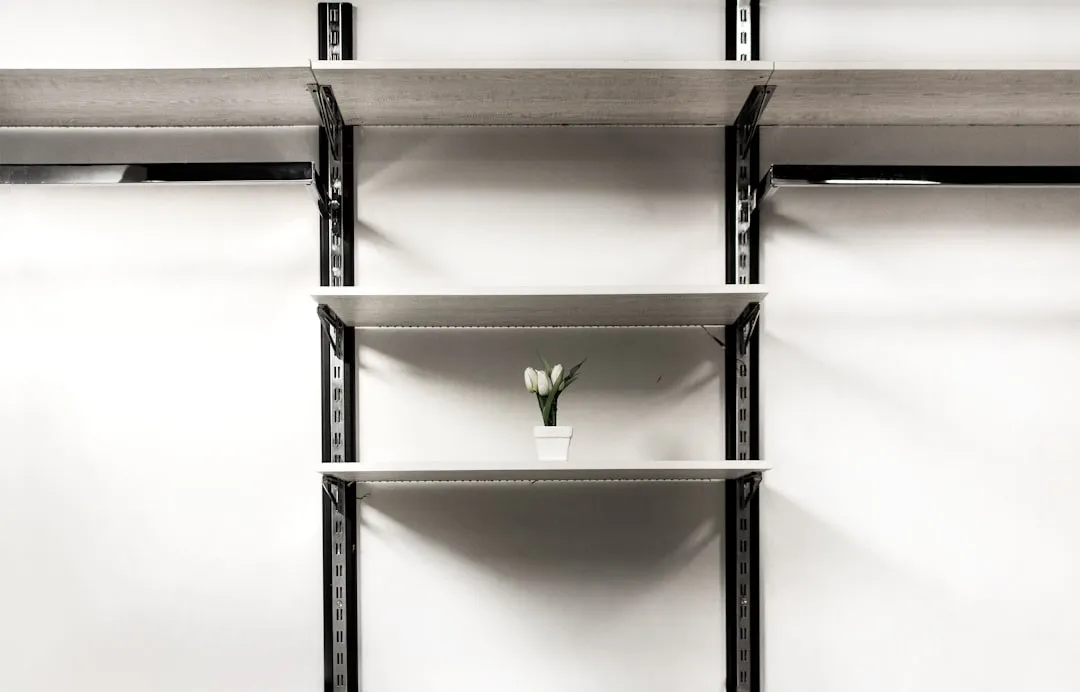
Adding shelves and drawers that slide out gives easy access to frequently used items, preventing the need to bend or reach far into cabinets. This single change quietly removes one of the most common causes of strain and stumbling in the kitchen.
Given the prevalent conditions of bone and joint degeneration and osteoporosis among the elderly population, accessing items in the kitchen poses real challenges. Understanding how different cabinet heights impact the joint angles of older adults is instrumental in optimizing cabinet designs, reducing physical exertion, and enhancing comfort.
Non-Slip Flooring Is a Foundational Safety Upgrade
The Centers for Disease Control and Prevention reports that falls are a leading cause of injury for older adults, and many of those falls happen at home. The kitchen floor is often among the most treacherous surfaces in the house.
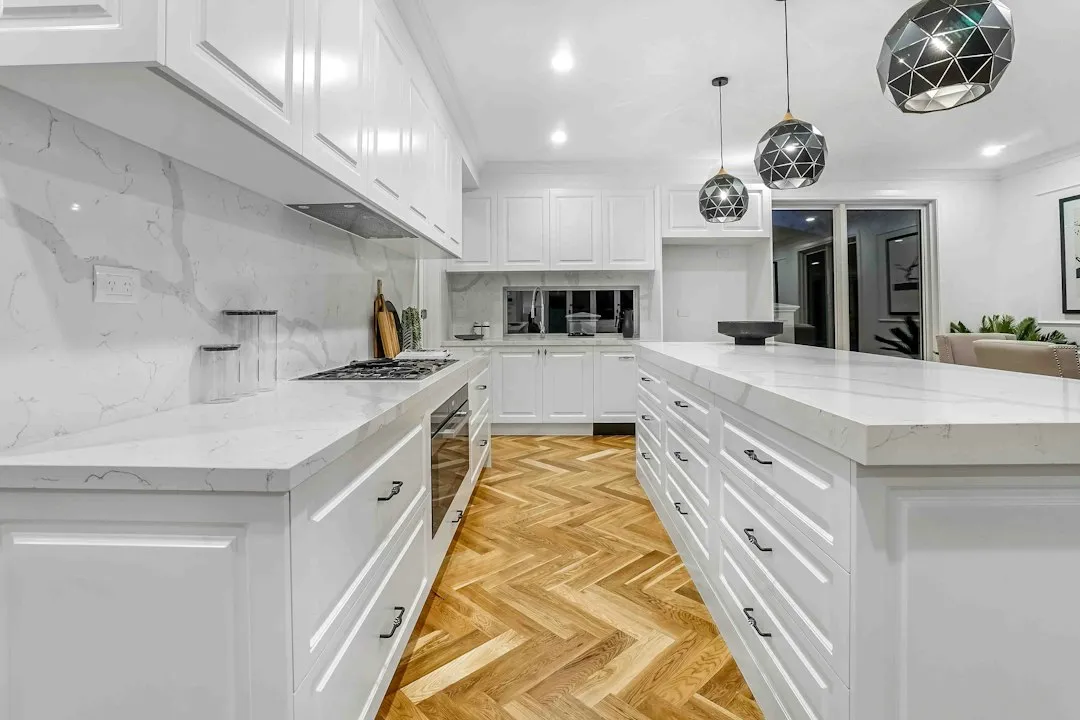
Matte, slip-resistant vinyl or rubber flooring is generally the safest choice for aging-in-place kitchens. It cushions falls better than tile, is easy to clean, and provides good traction when dry or slightly wet. High-gloss finishes and loose area rugs should be avoided.
A beautiful floor means nothing if it’s a slip hazard. Shiny tiles or rugs without grip can cause serious falls, so sticking with textured, non-glossy materials and avoiding loose mats is essential.
Smarter Lighting Makes the Kitchen Safer After Dark
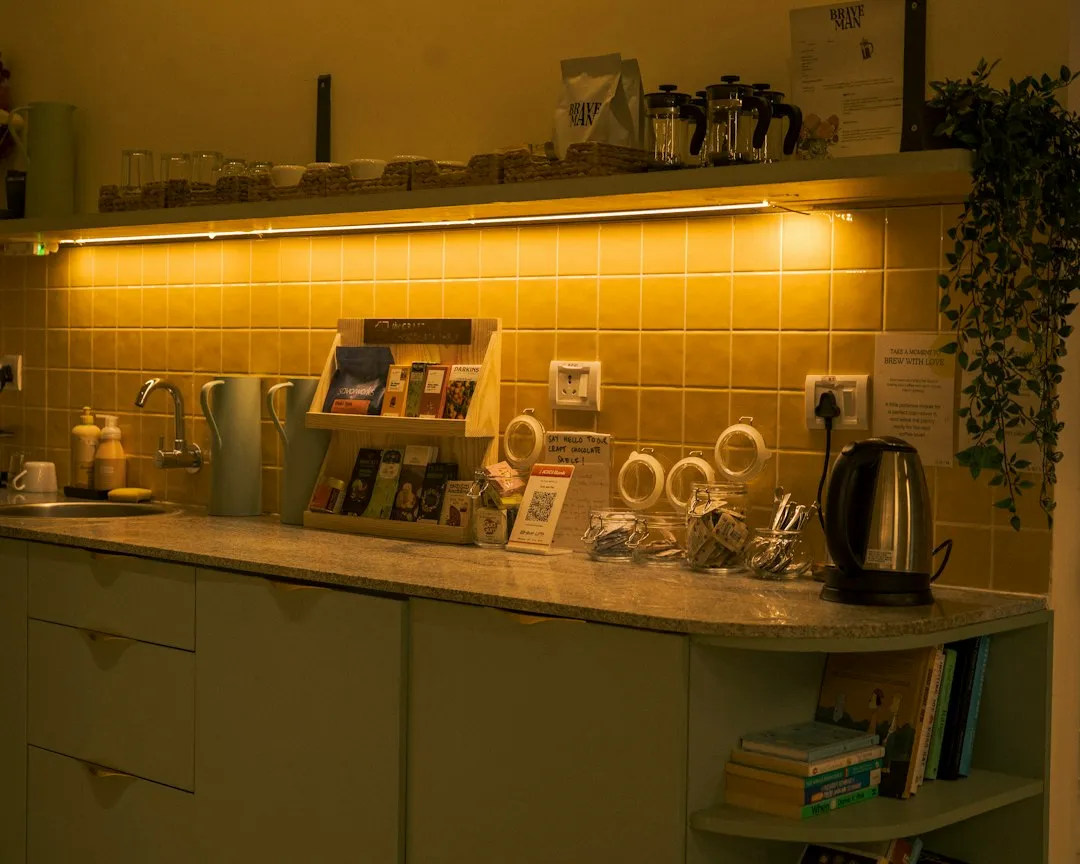
Layered lighting – such as under-cabinet LEDs, motion sensors, and bright overheads – improves visibility and safety. This kind of layered approach cuts shadows and improves visibility without creating glare.
Toe-kick lighting in the kitchen highlights the floor and potential tripping hazards. Converting all lighting to brighter LED helps older homeowners see better and also offers energy efficiency benefits.
In the kitchen, motion sensor lighting in the toe-kick area beneath cabinets ensures you never enter a dark room. It’s a small detail that requires almost no maintenance once installed, and the peace of mind it delivers is worth far more than its cost.
Wider Pathways Keep the Kitchen Navigable
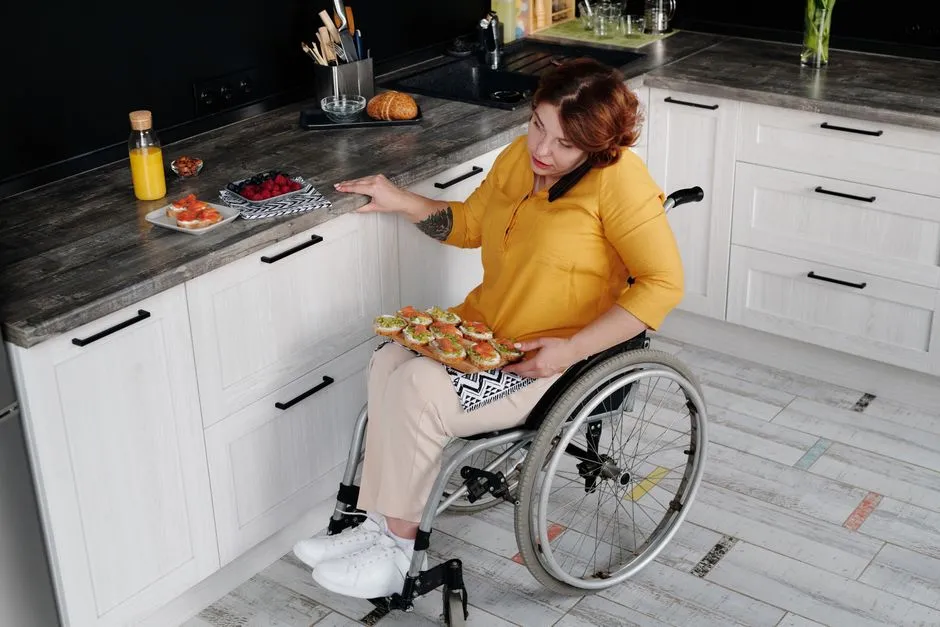
To accommodate wheelchairs, a kitchen should have a minimum 60-inch turning radius and 48-inch clear width between counters. Proper spacing allows for easy maneuverability and safe access to all kitchen elements.
Certified aging-in-place home design specialists recommend that passageways and doorways be 36 inches wide to accommodate mobility aids. Wider corridors also maintain an open atmosphere and abundant light.
This is one of those changes that benefits everyone in the household, not just older residents. A more open kitchen simply feels better to move through, whether you’re carrying groceries or using a walker.
Rounded Countertop Edges Prevent Injuries from Bumps and Falls
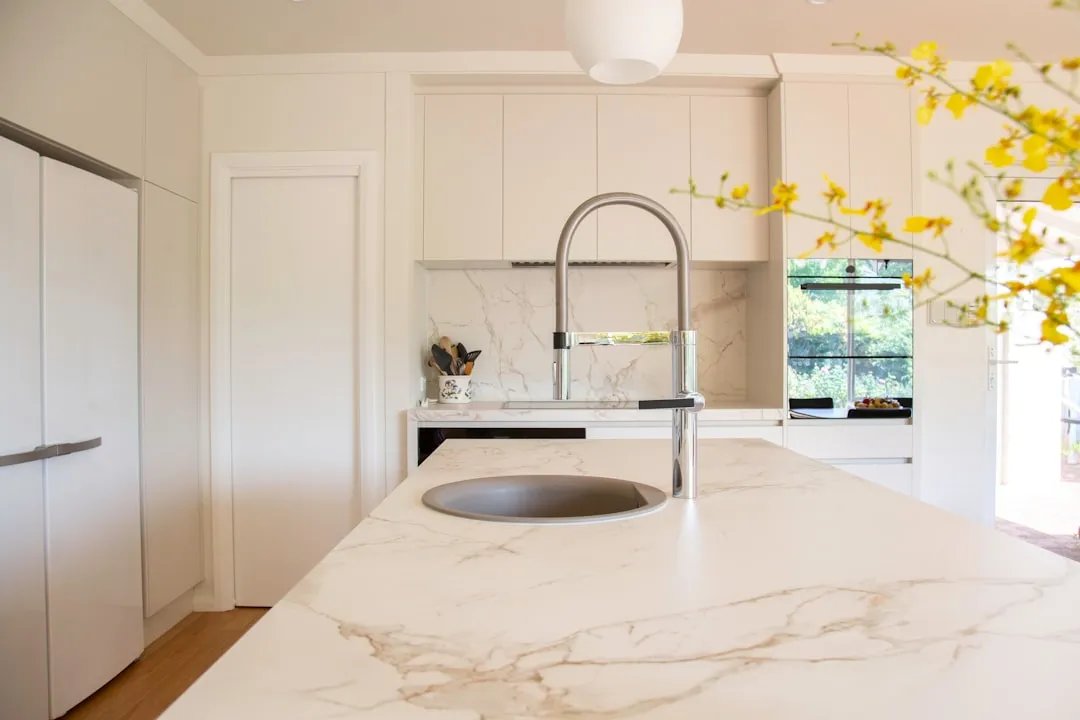
As balance becomes more fragile, sharp corners on counters, islands, or cabinets pose a real threat. Choosing rounded countertop edges over squared profiles is a subtle detail that can significantly reduce bruises and injuries from accidental bumps.
To make countertops senior-friendly, replacing sharp edges with rounded corners reduces the chance of a severe injury if a senior falls or stumbles into a surface. It’s a modification that costs relatively little during a remodel but can prevent serious consequences.
Installing multi-level countertops with various heights ensures they are accessible and comfortable for everyone regardless of physical ability. Using color-contrasting edges also makes them more visible for seniors to improve their spatial awareness.
Accessible Appliance Placement Reduces Strain and Risk
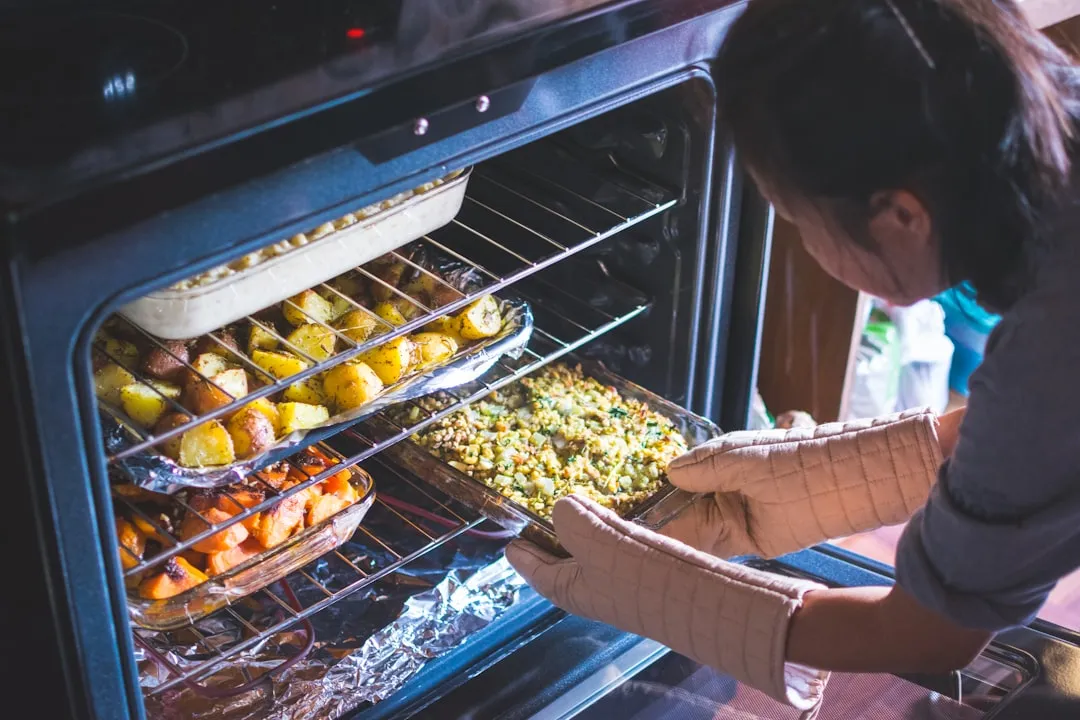
Ovens and microwaves installed just below counter height eliminate the need to reach up or bend down, making them more accessible for everyone. Side-opening ovens or those with pull-out trays can also be beneficial, providing easier access to hot dishes without the need to reach inside.
Placing frequently used appliances at lower countertop heights and installing appliances with easy-to-read labels and front-facing controls adds another layer of convenience for older adults.
Studies from the American Burn Association reveal that nearly half of all home fires are caused by cooking, and adults 65 and older are at much higher risk of injury and death from a kitchen fire due to their slower physical response rates. Thoughtful appliance placement directly addresses that risk.
Lever-Style Handles and Touchless Faucets Make a Quiet Difference
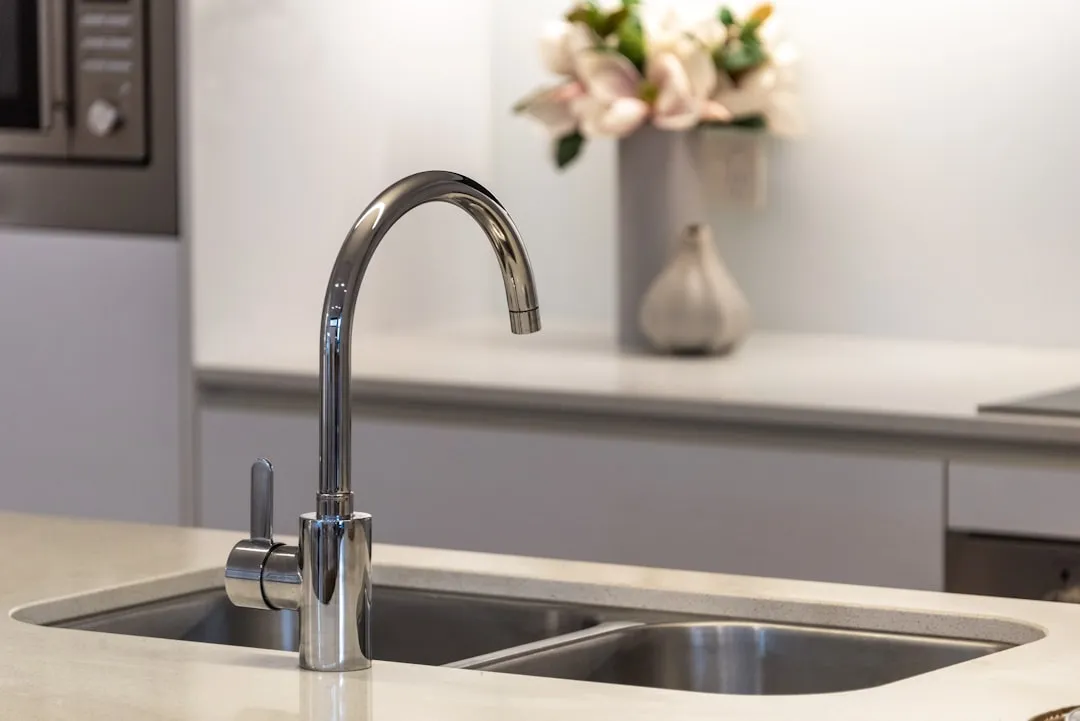
Replacing knobs with larger, easy-grip lever handles in the kitchen is a straightforward modification that reduces the physical demand on hands and wrists. For anyone dealing with arthritis or reduced grip strength, this is one of the most impactful changes available at a very low cost.
Knob handles, low faucets, and rear stove controls aren’t user-friendly because they require fine motor control and awkward movement. Touchless or sensor-activated faucets remove that friction entirely and can be installed without a major renovation.
Incorporating features like grab bars, non-slip flooring, anti-scald faucets, and rounded countertop edge profiles minimizes hazards while cooking or cleaning. Anti-scald faucet settings are particularly worth noting since they prevent burns from water that gets too hot too fast.
Smart Home Integration Adds a Layer of Everyday Support

Features like pull-out shelves, adjustable kitchen cabinet heights, motion-activated lighting systems, and smart appliances can ensure your space adapts to you as life changes. These technologies were once considered luxury additions, but they’ve become genuinely practical tools for independent living.
Counters, handles, and appliances can be adjusted for ease of use without bending or stretching. As needs change, the kitchen can adapt without a full remodel, such as adding smart features or swapping out cabinet handles.
Planning in phases is wise: the critical layout decisions like wider doorways, level transitions, reinforced wall blocking, and electrical capacity for future smart appliances need to happen during the original remodel, because retrofitting them later is expensive and disruptive.
The Real Cost – and Value – of Kitchen Modifications
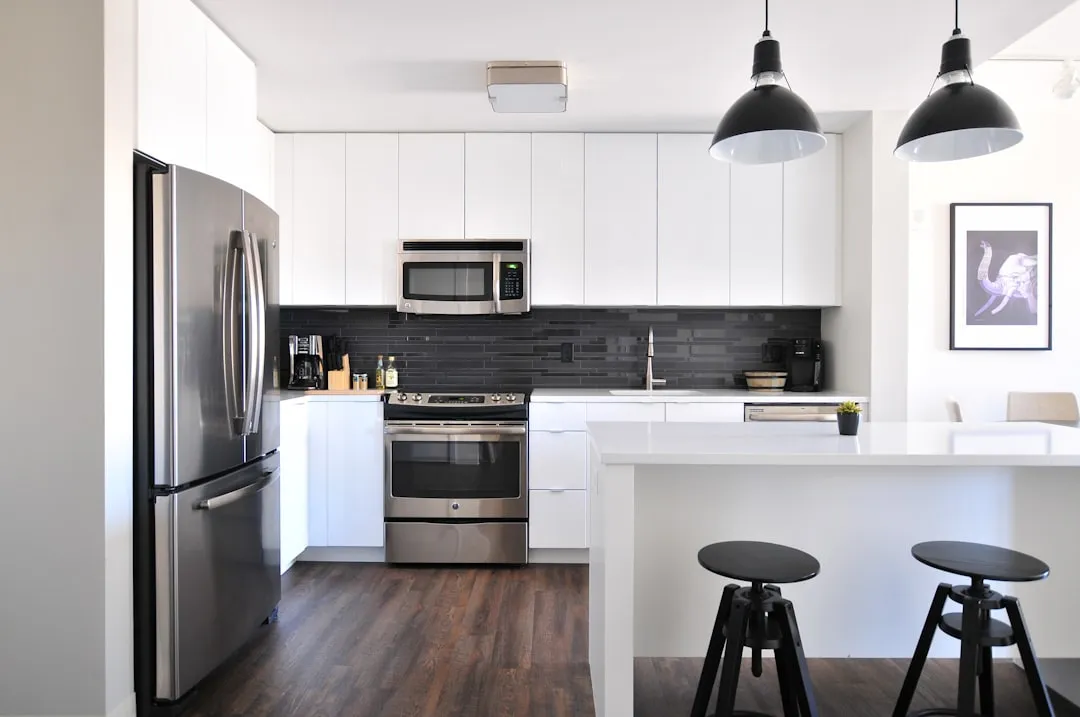
A full aging-in-place kitchen remodel might cost between $15,000 and $60,000 or more depending on how much is changed. Even smaller upgrades, like adding sturdy grab bars near the sink, lowering counters for easier reach, improving lighting, or widening walkways, can make a real difference in everyday comfort.
The Houzz 2026 Kitchen Trends Study found that more than half of homeowners now add accessibility features when remodeling. That shift reflects a genuine cultural change in how people think about home design: not just for now, but for the long run.
In 2023, only about one in ten U.S. homes were considered ready for aging in place. That leaves a large number of people making do in spaces that don’t support their needs, or putting off smart upgrades until it’s too late. Starting earlier, even with modest changes, is almost always the better path.
The Takeaway
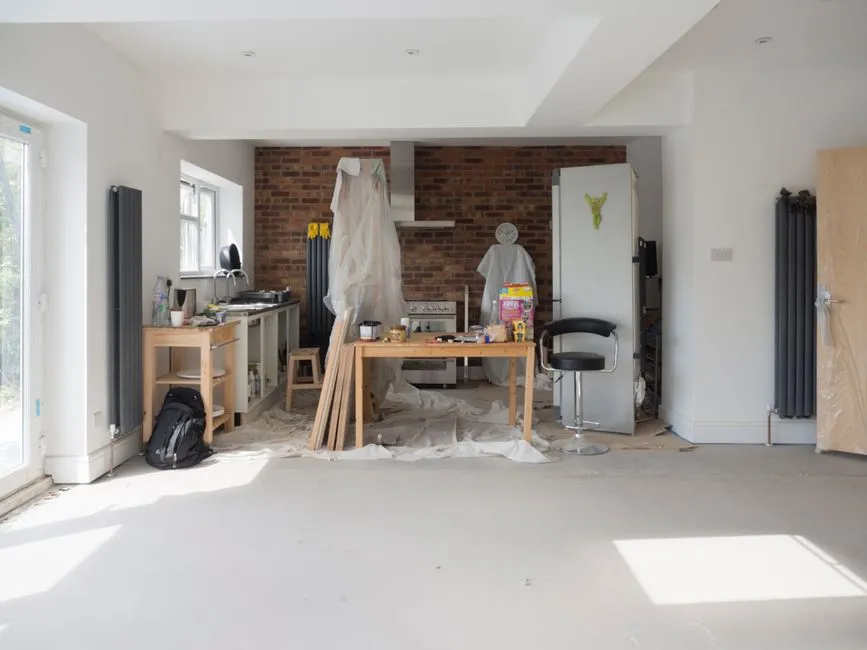
The kitchen doesn’t have to become a problem. With the right changes, it can remain the most lived-in, most comfortable room in the house well into later life. Aging in place is one of the most rewarding aspects of growing older, and making the right kitchen modifications can promote peace of mind and genuine confidence at home.
A late 2024 AARP report found that three quarters of U.S. adults aged 50 and older want to stay in their current homes as they age, and nearly as many hope to stay in the communities they know and love. The kitchen is where that desire meets reality.
Independence rarely disappears all at once. It tends to shrink, slowly, in the places we use most. Catching the kitchen early – before necessity forces the decision – is one of the smartest moves a homeowner can make.
AI Disclaimer: This article was created with the assistance of AI tools and reviewed by a human editor.