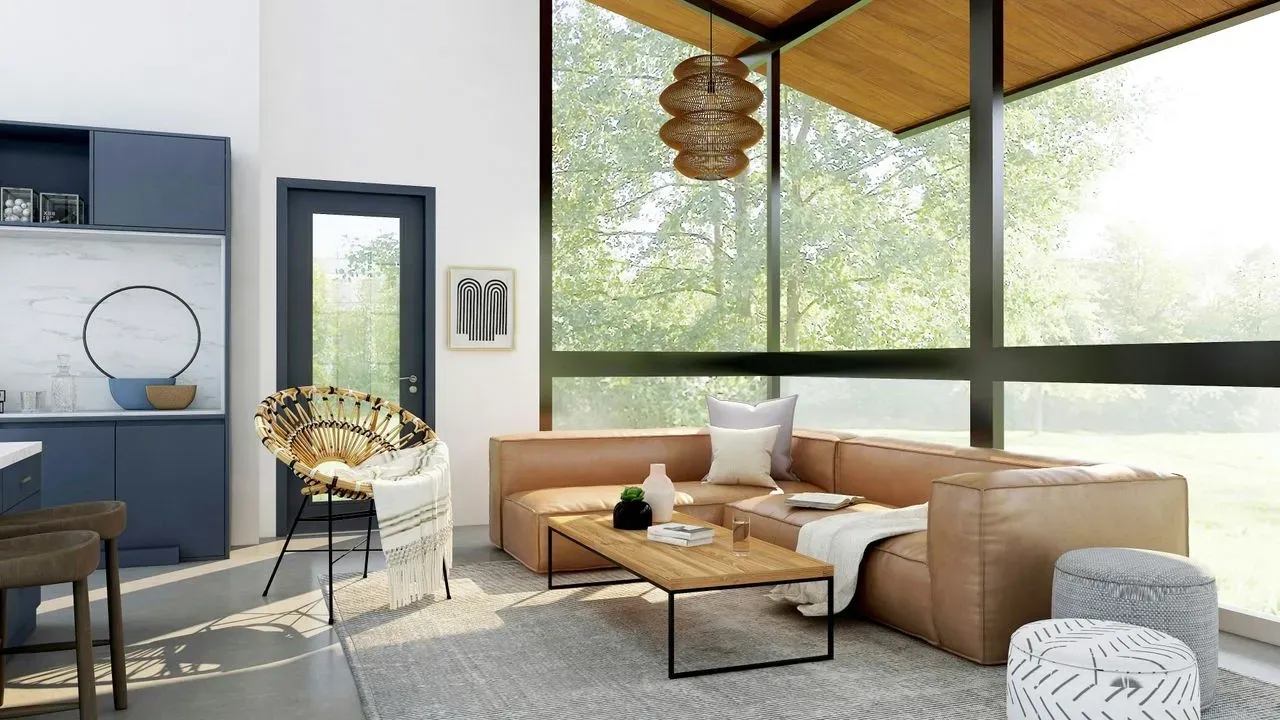

Midcentury modern design continues to captivate homeowners seeking clean lines paired with natural warmth. One such residence highlights these qualities through its distinctive wood ceilings, comfortable gathering areas, and a kitchen that reflects the owners’ direct involvement in its transformation. The project draws attention for the way it preserves architectural character while incorporating practical updates that feel personal rather than generic. ([1])
Defining Features of Midcentury Modern Style
Midcentury modern homes emphasize simplicity, functionality, and a strong connection to the outdoors. Large windows, open floor plans, and honest use of materials such as wood and stone define the approach. In this case, the residence demonstrates how those principles create a sense of calm and order without feeling stark.
The style emerged in the middle of the twentieth century and remains popular because it balances form and everyday living. Homeowners often appreciate the way it avoids excessive ornamentation while still offering visual interest through texture and proportion. This particular property shows those traits in balance, allowing the architecture itself to guide the experience of the space.
The Role of Wood Ceilings in Creating Warmth
Wood ceilings add an immediate layer of texture and depth that softens the geometric lines typical of midcentury design. They bring natural tones into the interior and help the rooms feel grounded rather than clinical. In homes of this era, such ceilings often serve as a quiet focal point that draws the eye upward without competing with other elements.
Beyond aesthetics, wood contributes to acoustics and temperature regulation in subtle ways. It can make large, open areas feel more intimate during cooler months and still allow light to reflect during brighter seasons. The ceilings here integrate seamlessly with the rest of the structure, reinforcing the home’s connection to its original period while supporting modern comfort.
A Kitchen Shaped by Homeowner Involvement
Kitchens in midcentury homes frequently require updates to meet contemporary needs for storage, workflow, and appliances. When owners take on the remodeling themselves, the results tend to reflect specific habits and preferences rather than trends alone. This project illustrates how such hands-on work can preserve the spirit of the original design while improving daily function.
The process often involves careful selection of materials that echo the home’s existing palette. Counter surfaces, cabinetry, and lighting choices become opportunities to extend the midcentury language into a space used every day. The outcome here demonstrates that thoughtful intervention can enhance rather than erase the character of an older residence.
Spaces Designed for Everyday Connection
Living areas in this style of home prioritize flow and accessibility. Furniture placement encourages conversation, and sightlines extend through multiple rooms or toward exterior views. The inviting quality comes from proportion and material choices rather than added decoration.
These rooms serve as the heart of the house, supporting both quiet moments and gatherings. The overall layout avoids unnecessary barriers, allowing light and movement to travel freely. Such design choices contribute to a lived-in atmosphere that feels both timeless and practical for current residents.
AI Disclaimer: This article was created with the assistance of AI tools and reviewed by a human editor.