
Maryland – A difficult backyard has been converted into usable, multi-level garden space by the installation of a patio and deck that support tropical plants, flowers and numerous colorful containers. The project demonstrates how targeted structural additions can address slope, access and soil constraints common in residential lots. Homeowners facing similar site limitations now have a documented model for expanding outdoor living without major earth-moving work.
Site Constraints Before the Project
The original backyard presented typical obstacles for container and plant placement. Uneven grading limited stable footing for pots and restricted movement between areas. Existing soil conditions further reduced options for in-ground planting, leaving the space underutilized for extended periods.
These factors combined to create an awkward outdoor zone that offered little visual or functional return. Property owners in comparable situations often encounter the same combination of topography and drainage issues that discourage investment in plantings.
Structural Additions and Their Sequence
Construction began with a patio to establish a level, durable surface near the house. A deck was then added to create an elevated platform that extended usable area across the slope. Together these elements formed distinct zones while improving circulation and drainage.
The timeline followed standard residential construction phases: site preparation, foundation work, surface installation and finishing. Each step was sized to accommodate container groupings without requiring changes to the overall lot footprint.
Plant Selection and Container Arrangement
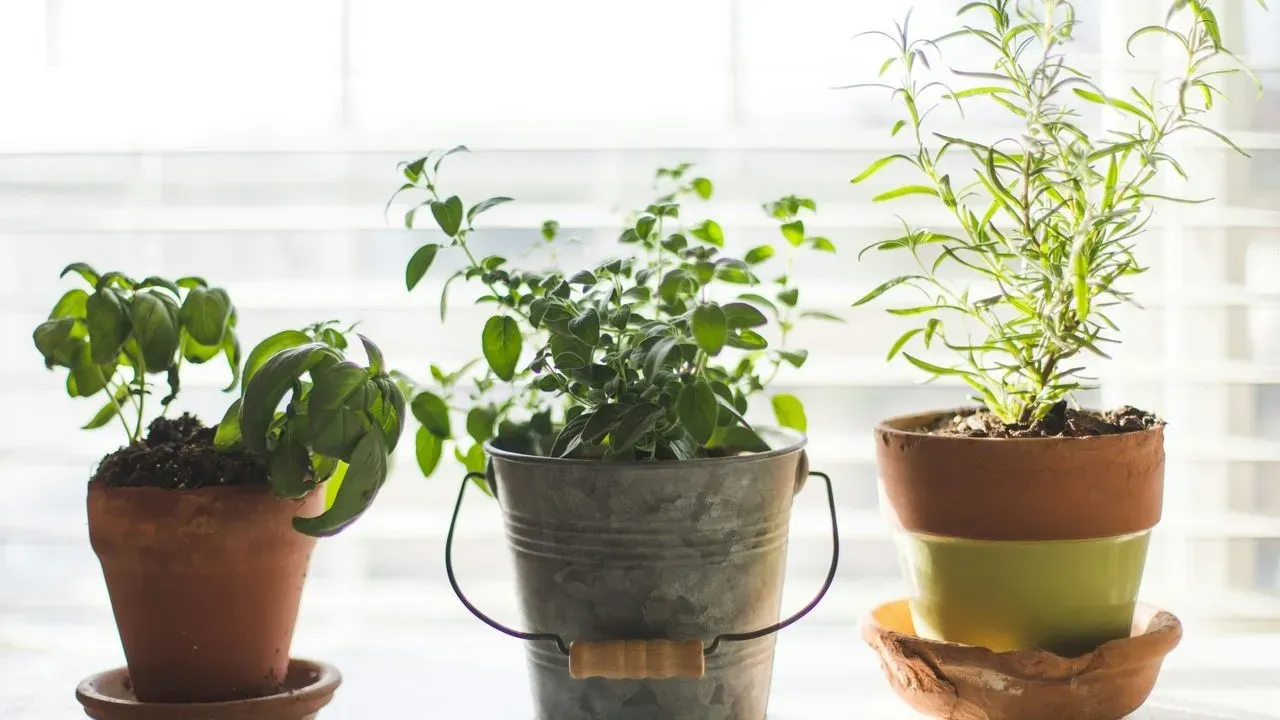
Tropical species and flowering plants were placed in containers chosen for color, scale and mobility. The arrangement layered taller specimens toward the rear of each zone, with mid-height and trailing varieties positioned to soften edges. This approach maximized visual depth within the newly defined spaces.
Containers allowed seasonal rotation and protection during colder months, an advantage over fixed beds in a variable climate. The resulting display combined foliage texture with bloom color while keeping maintenance accessible from the patio and deck surfaces.
Before-and-After Comparison
| Aspect | Before | After |
|---|---|---|
| Usable area | Limited by slope and uneven ground | Expanded through level patio and elevated deck |
| Planting method | Restricted by soil and access | Flexible container system for tropicals and flowers |
| Visual layering | Minimal depth or separation | Distinct zones with height variation |
| Maintenance access | Difficult navigation | Clear pathways from new surfaces |
Practical Outcomes for Property Use
The completed garden now supports daily outdoor activity and seasonal interest with modest ongoing effort. The patio and deck surfaces reduce wear on containers and simplify watering and pruning routines. Homeowners report improved enjoyment of the lot without the expense of full regrading.
Similar projects elsewhere have shown that container-based designs can be adjusted as needs change, offering a lower-risk entry point for garden development. The Maryland example illustrates how modest infrastructure investments can yield measurable increases in both usable space and plant diversity.
AI Disclaimer: This article was created with the assistance of AI tools and reviewed by a human editor.