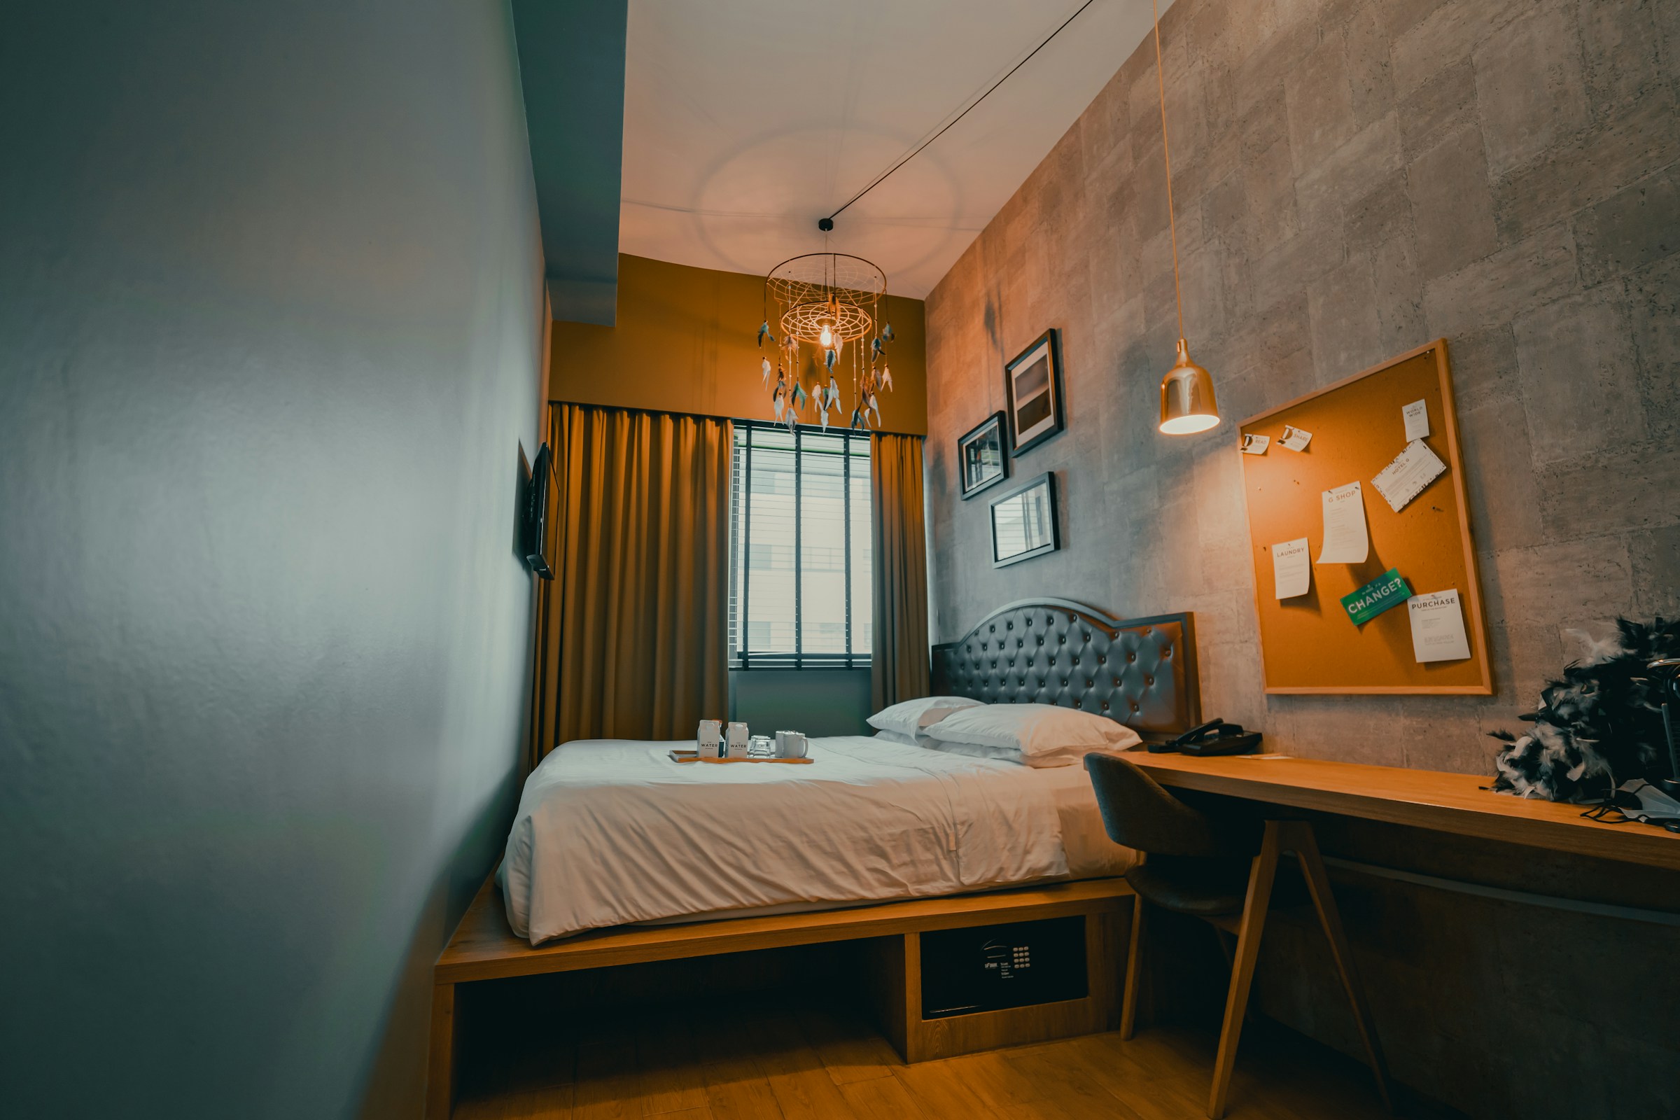

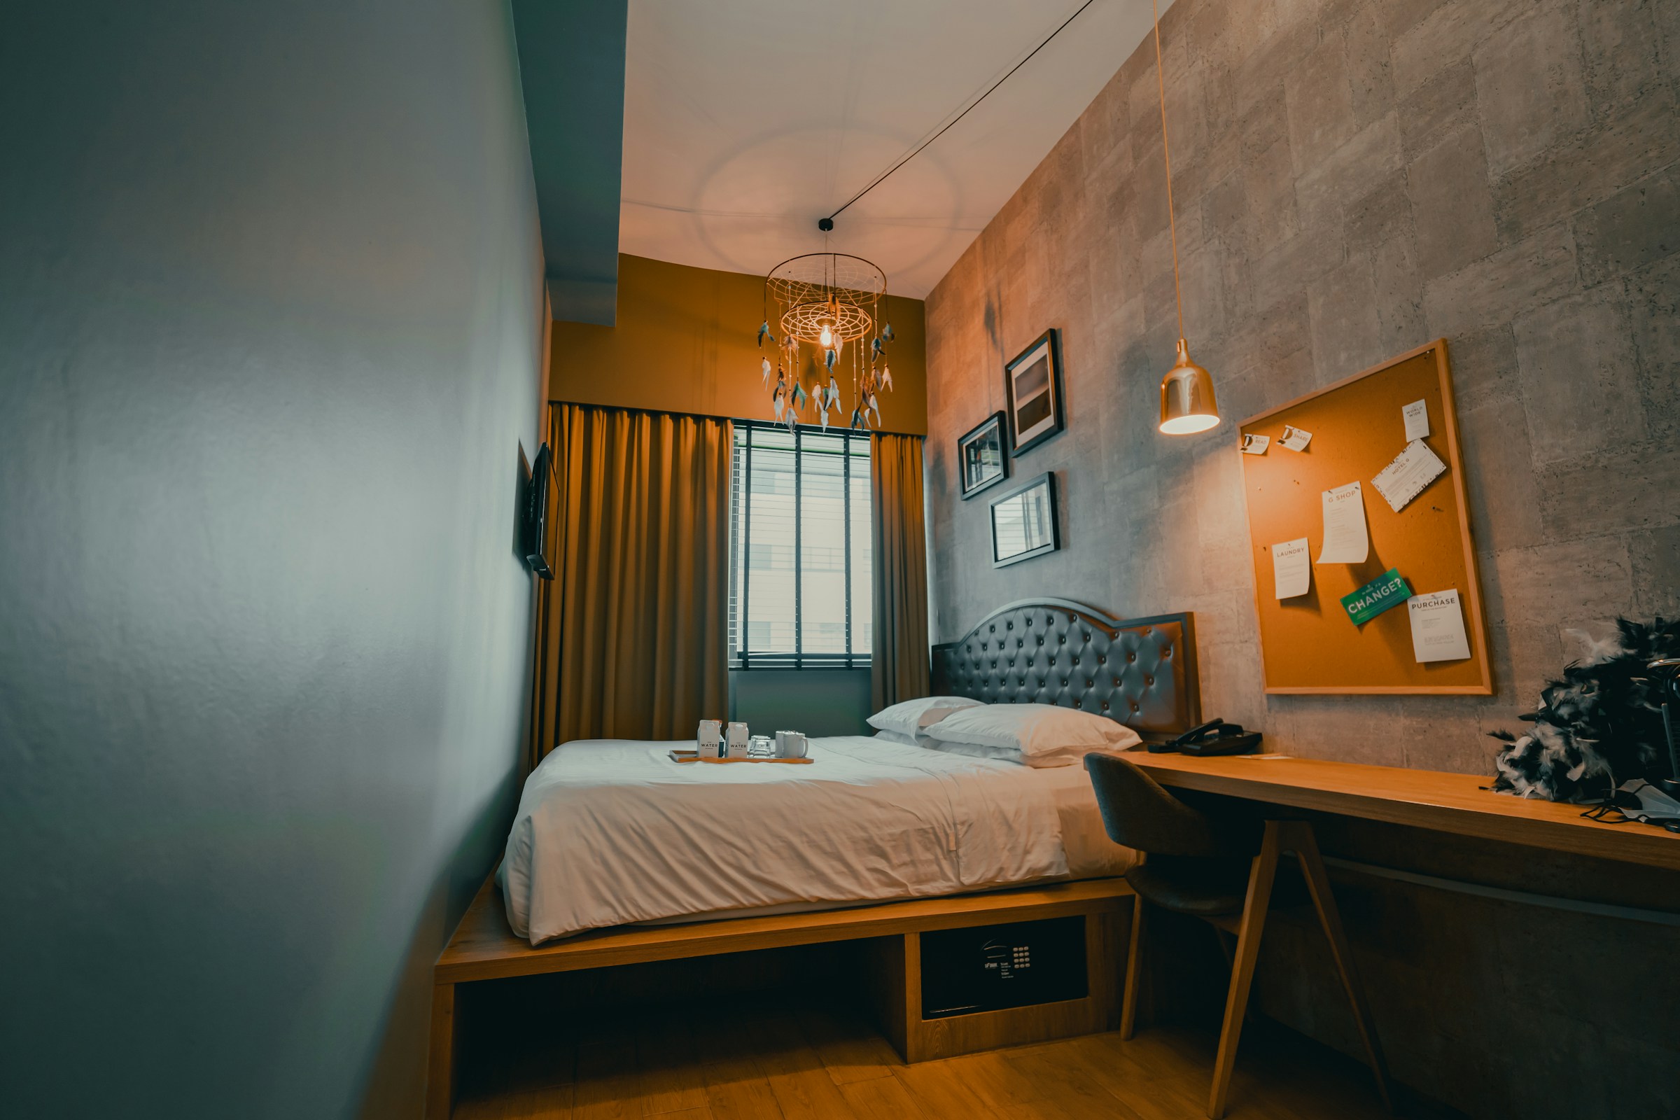
There’s a good chance your room isn’t actually small. It just looks that way. And the cause, more often than not, has nothing to do with square footage, furniture color, or how the light falls in the afternoon. It comes down to one stubborn, widespread storage habit: keeping everything at floor level while ignoring the walls above.
When we only design at eye level or below, we waste vertical real estate. It leads to crowded floors and an unbalanced visual layout. Most people store things horizontally, spreading objects outward across floors, countertops, and low surfaces until the room feels packed. The fix is simpler than most people expect, but first it helps to understand exactly why this mistake is so costly.
The Floor Is the Problem, Not the Room Size

If you’re not using vertical space, you’re missing valuable storage. Tall bookcases, wall-mounted shelves, and pegboards draw the eye upward, creating the illusion of height. When the floor stays clear, the room feels bigger, even if nothing else changes. That last part matters most. Nothing changes structurally. No walls move. No furniture disappears. The simple act of clearing the floor shifts how large the entire room feels to anyone standing in it.
The more floor space that’s visible, the bigger a room will feel. If you can bolt it to the wall or raise it on legs, you’ll create the illusion of space. This is why designers consistently push for wall-mounted solutions over floor-standing ones in compact rooms.
Clutter on Surfaces Is Quietly Shrinking Your Space
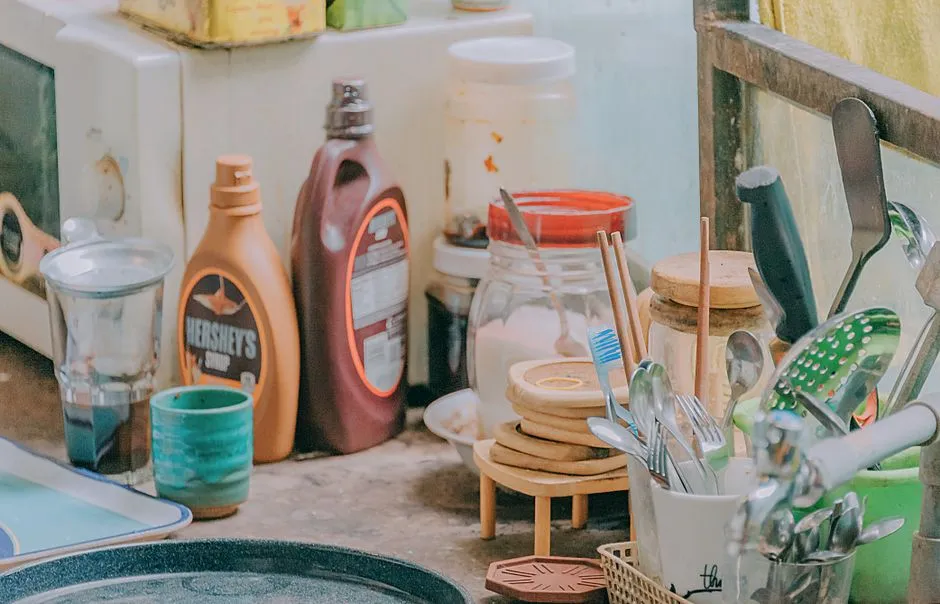
Visual clutter equals mental clutter. If every surface is packed and walls are overloaded with decor, the room feels busy and smaller than it is. Crowded counters and stacked surfaces don’t just look messy. They literally alter how your brain interprets the available space around them.
Visual disorder acts as a competing stimulus. Research published through ScienceDirect and the Journal of Environmental Psychology in 2025 confirms that clutter degrades perceived home beauty, which is directly correlated with lower life satisfaction and increased cortisol levels. In other words, the visual weight of too much stuff on display creates real stress, not just mild annoyance.
Nothing shrinks a kitchen or bathroom faster than crowded countertops. Store small appliances, extra toiletries, and unused decor inside cabinets. The more visible surface area you have, the more spacious the room appears.
Roughly Four in Ten Americans Are Already Living With This Problem
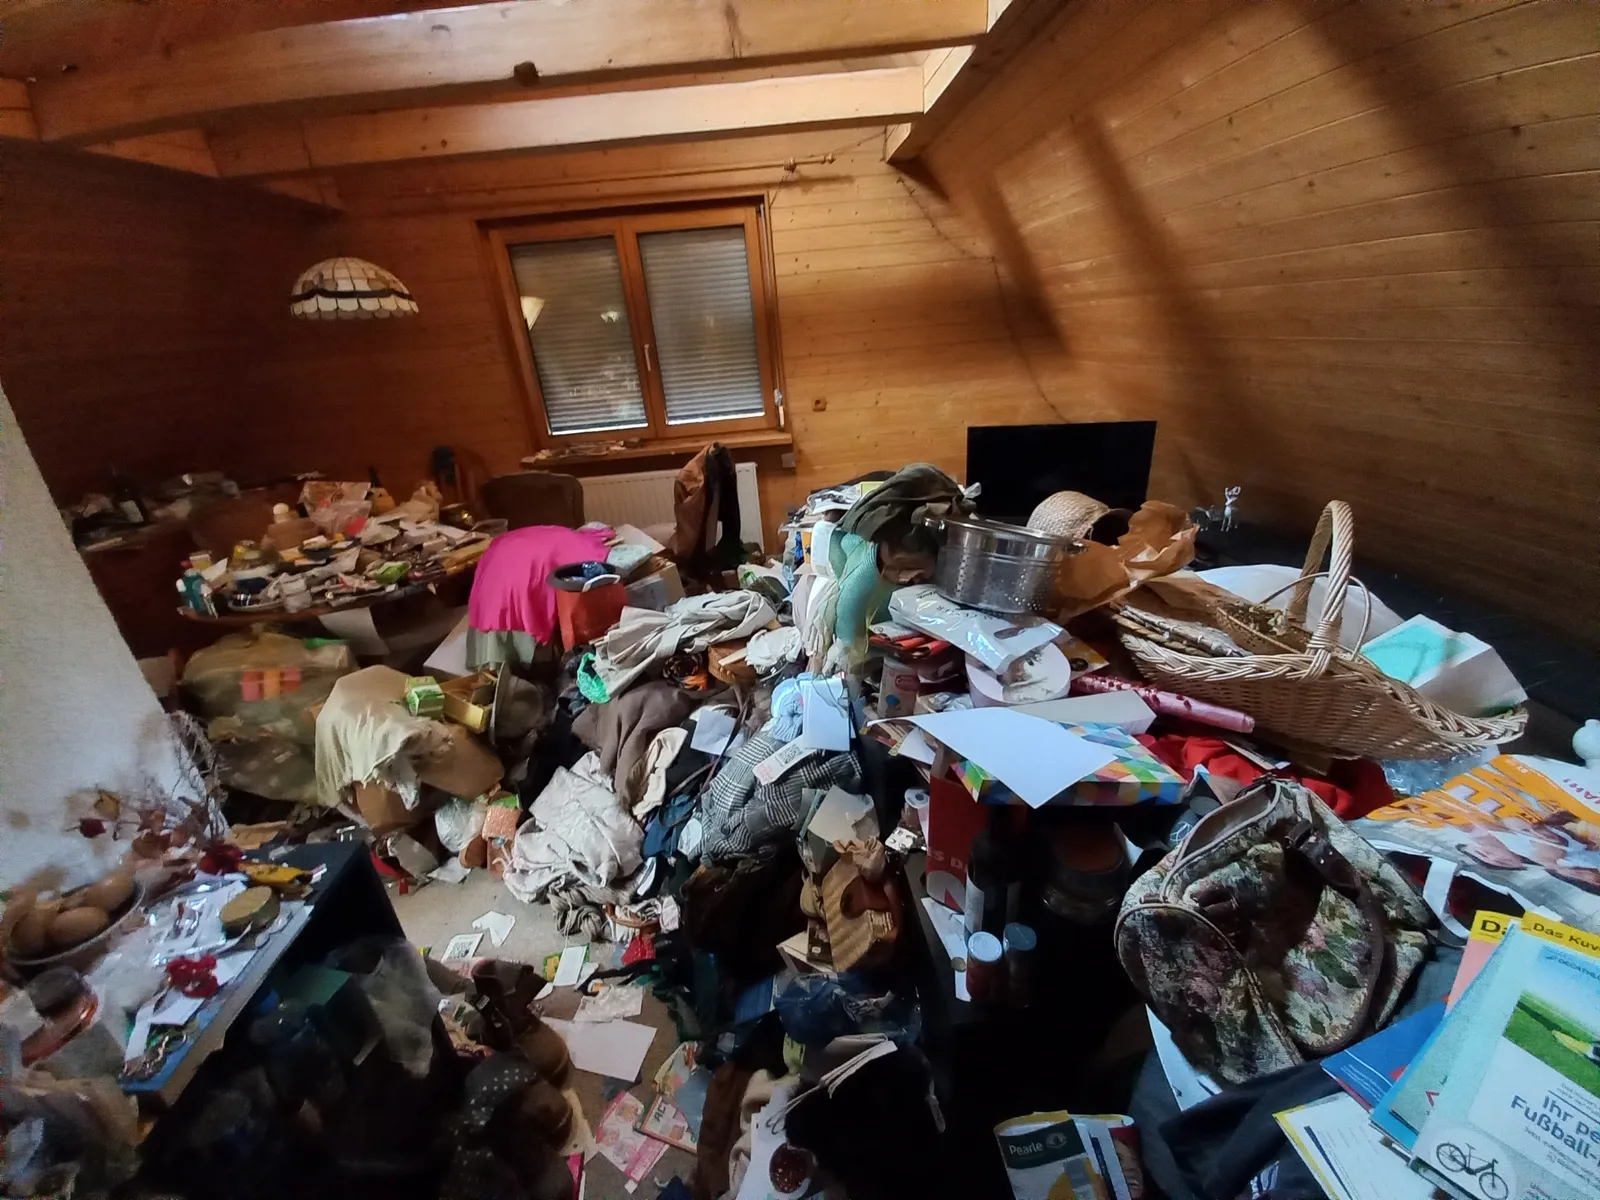
A 2025 YouGov survey reports that roughly four in ten U.S. adults live in cluttered environments. That’s not a fringe problem. It’s a majority experience, and it directly ties to how people manage their available storage space, or rather, how they don’t.
Even with the growing size of houses, about one third of people believe that space itself is the problem. In reality, the issue is almost always too much stuff stored in the wrong places, not too few square feet. The instinct to buy more organizers or bigger closets is real, but it rarely solves anything on its own.
Many homes use only roughly ten to fifteen percent of their total area for storage. That sounds adequate, but it’s often not enough. The amount of storage a house has directly changes how easy it is to live there.
Ignoring Vertical Space Is Where the Real Damage Happens
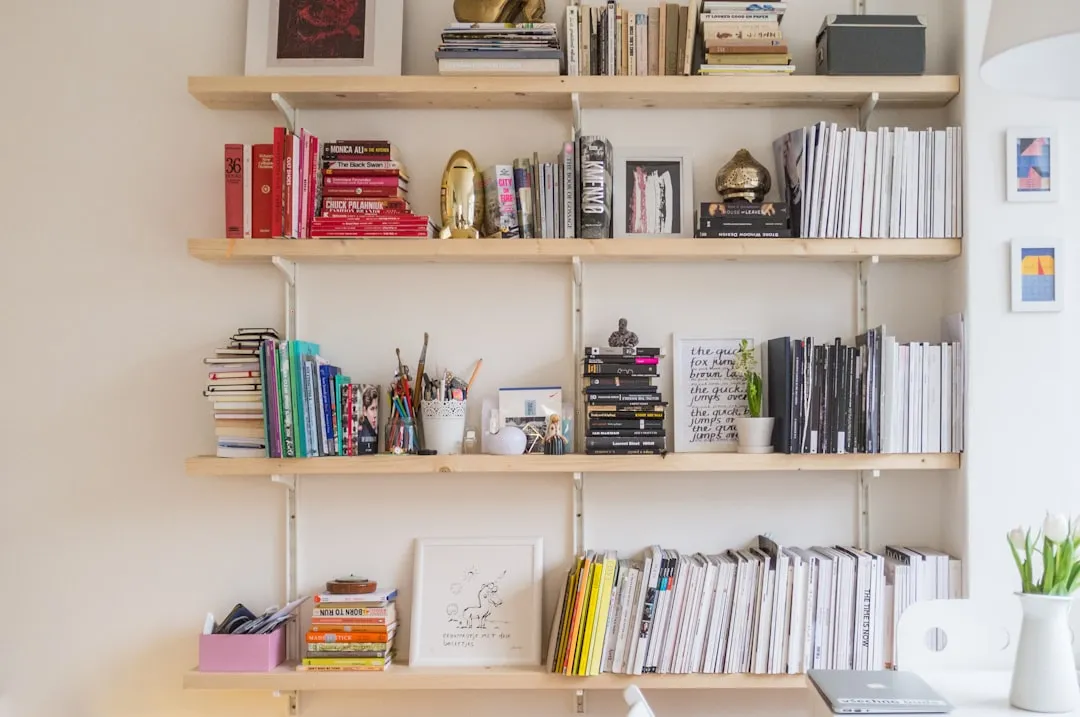
Experts say using wall-mounted shelves and vertical systems can increase your storage space by up to forty percent without touching your floor area. That’s a meaningful number. It suggests that most homes have enormous untapped capacity sitting just above eye level, completely unused.
Traditional wider bookshelves, while functional, often sprawl out and eat into a room’s real estate. In contrast, tall bookshelves ascend vertically, making the most of the height of the room. This becomes especially crucial in apartments or homes with limited square footage. By opting for height over width, you’re effectively optimizing storage capacity without compromising on floor space.
According to the National Association of Home Builders, maximizing vertical storage is one of the most effective small-space strategies used in modern apartment design.
Stuffed Closets Make the Whole Home Feel Smaller

Stuffed closets and packed spare rooms shrink the whole property. Buyers open doors, and they notice when storage looks stressed. Instead of pushing clutter into back rooms and closets, get extra items completely out of the home’s living space. Even if no one else sees inside your closets regularly, the overflow effect always finds its way back into the main living areas.
A useful rule of thumb is to leave closets roughly one third empty, so storage looks easy and abundant rather than strained. This isn’t just useful advice for people selling their homes. It applies to daily life too. A closet with breathing room is easier to use, easier to maintain, and much less likely to overflow into the room around it.
Closets usually have more potential than we use. Adding shelf risers, hanging organizers, slim velvet hangers, or stackable bins can effectively double usable space. Separating items by season and storing off-season pieces elsewhere prevents closets from bursting and keeps bedrooms feeling more open.
Oversized Furniture Carrying the Wrong Storage Job
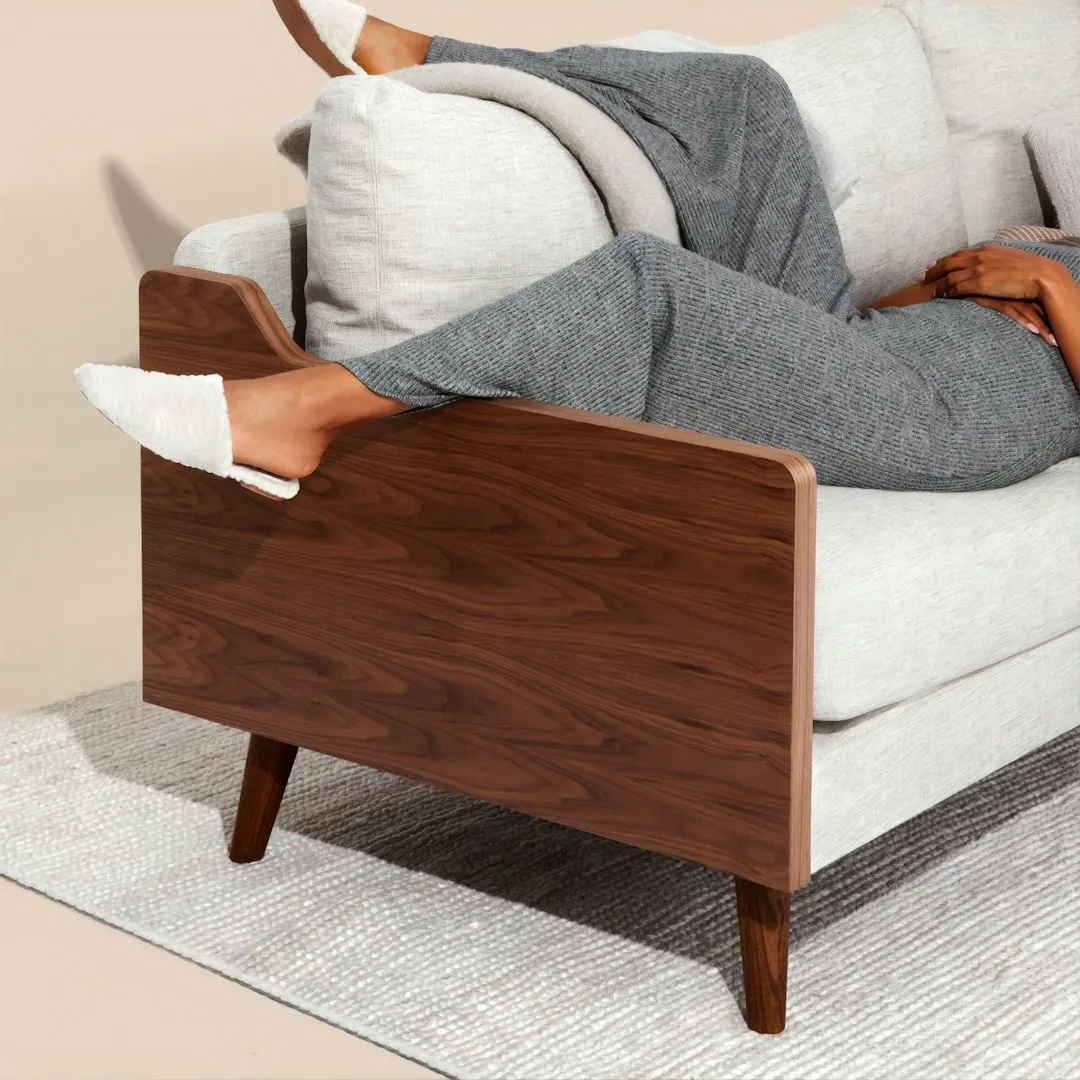
Large entertainment units, characterized by big cabinets, not only take up valuable floor space and make the room feel cluttered but also fail to meet the requirements of modern living. Much of the furniture people buy for storage ends up taking more visual space than the storage it provides is worth.
Oversized storage ottomans, once considered a smart choice, in reality tend to take up more space compared to the hidden storage space they actually offer. The scale trade-off is rarely obvious when buying furniture in a showroom, but it becomes very clear once the piece lands in a real room.
Interior designer Amber Guyton notes that picking the right size furniture for a space is a non-negotiable. Oversized furniture can swallow a room whole and disrupt an easy flow for navigating the space.
Blocking Sightlines With Tall Storage in the Wrong Places
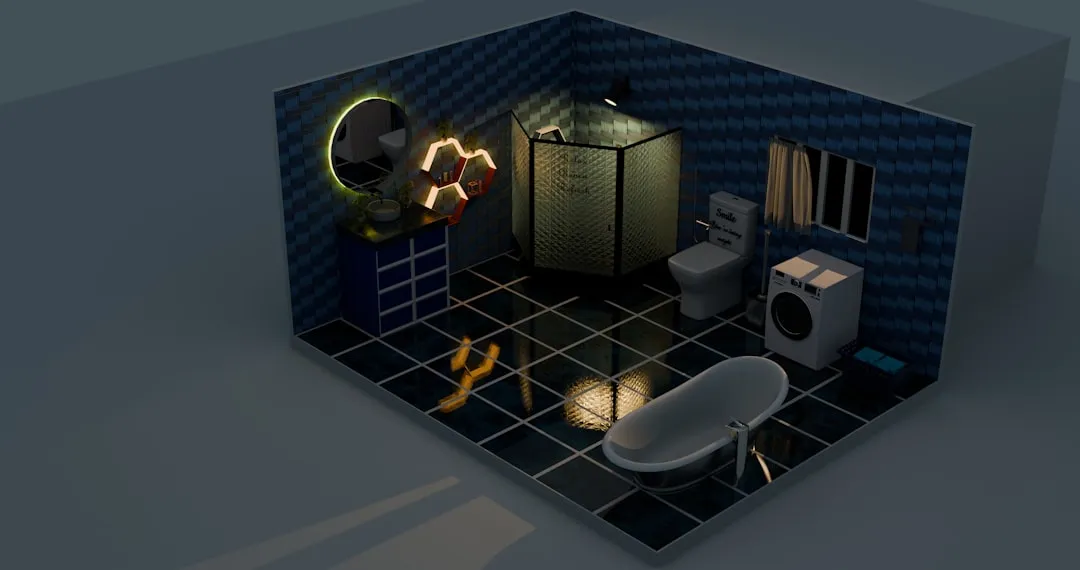
Stand at the entry of a room and look across. If the view is blocked by tall furniture, remove or rotate it. Aim for clear paths that do not require side steps. Where you put tall storage matters just as much as whether you use it at all. A tall bookcase on the right wall can open a room up. The same bookcase blocking the first thing you see when you enter can make the entire space feel like a corridor.
Buyers rarely measure rooms. They feel them. A crowded corner reads as insufficient storage, and a tight pathway reads as a small layout. The same logic applies to everyday living. What you sense when you walk in is what the room communicates, regardless of what a tape measure might say.
Dead Zones Are Free Storage You’re Not Using
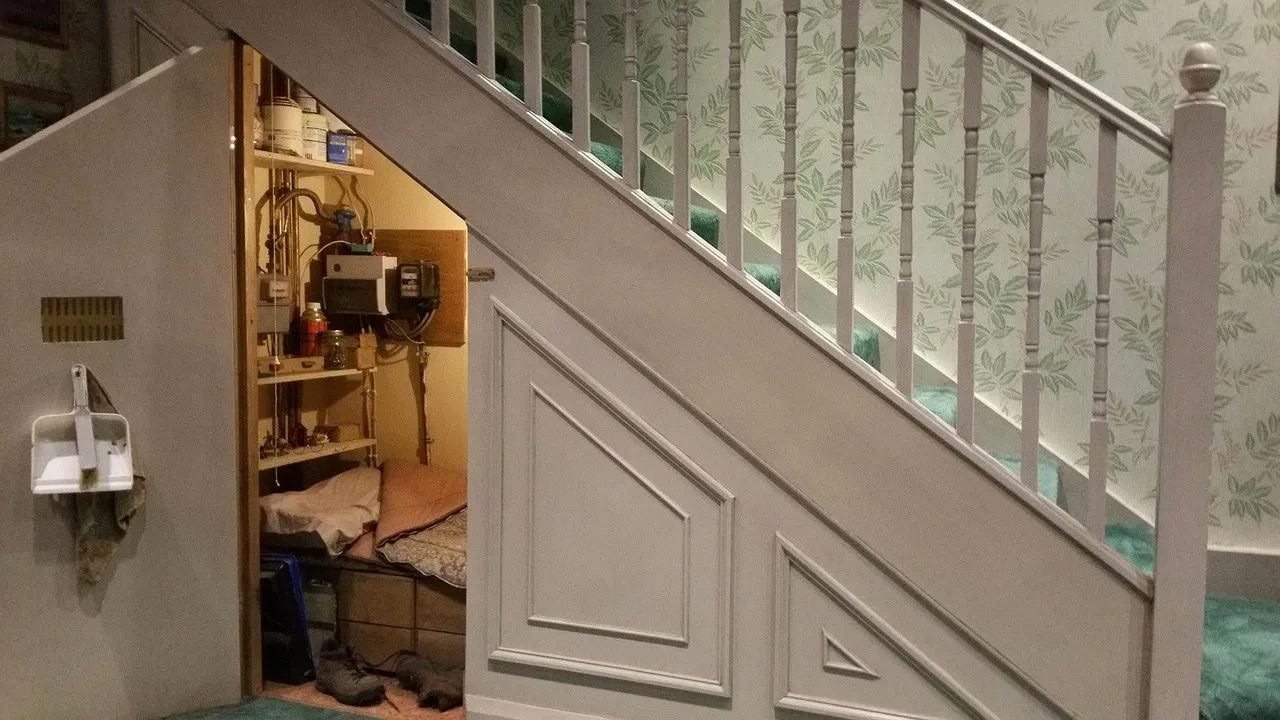
Empty spots under stairs, in corners, or between rooms are often completely wasted. Those spots can hold cabinets or built-in closets and add real storage without eating into the usable floor area. Most homes have several of these forgotten pockets. The space above a doorway, the gap beside a refrigerator, the alcove next to a chimney breast. None of them look like opportunities until you start looking for them deliberately.
In many small apartments, simply relocating storage from main walls to unused corners freed up twenty to thirty percent more open floor area. That’s a substantial gain with no demolition required. Just a reorganization of where things live.
Another common mistake is making storage too deep or too high to actually use. Things get stuck in the back of closets or on high shelves and are never retrieved. Storage that’s hard to reach tends to become permanent clutter in disguise.
Too Many Small Items Displayed Without System
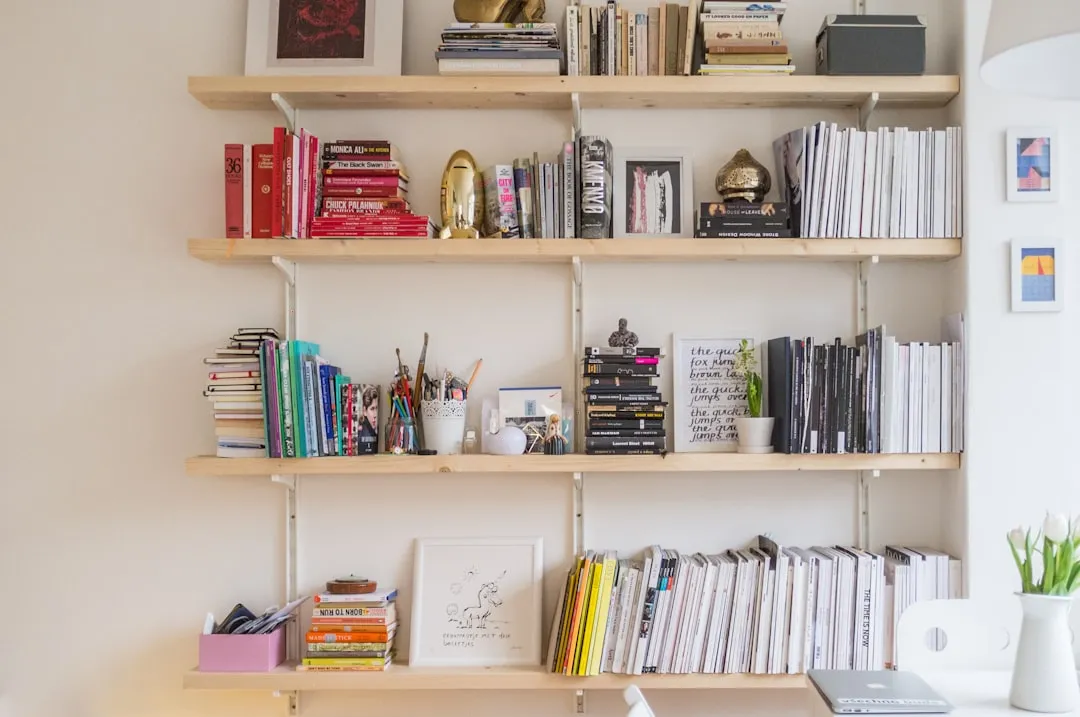
The trend of more is more isn’t always the case when it comes to decor. Too many vases, trays, or other decorative objects can overload a space and contribute to a feeling of clutter. Allowing the negative space in a room to be more noticeable can create the illusion of a larger, more sophisticated space.
In small spaces, too many knick-knacks make rooms feel like a storage closet rather than a living area. The irony is that people often display more in small rooms in an attempt to add personality, which ends up working against the space entirely.
Visual clutter can turn a well-organized space into one that feels chaotic and overwhelming. One of the biggest culprits is electronics. With numerous devices, chargers, and cords, it’s easy for a space to become tangled and disorganized.
The Furniture-Against-the-Wall Trap
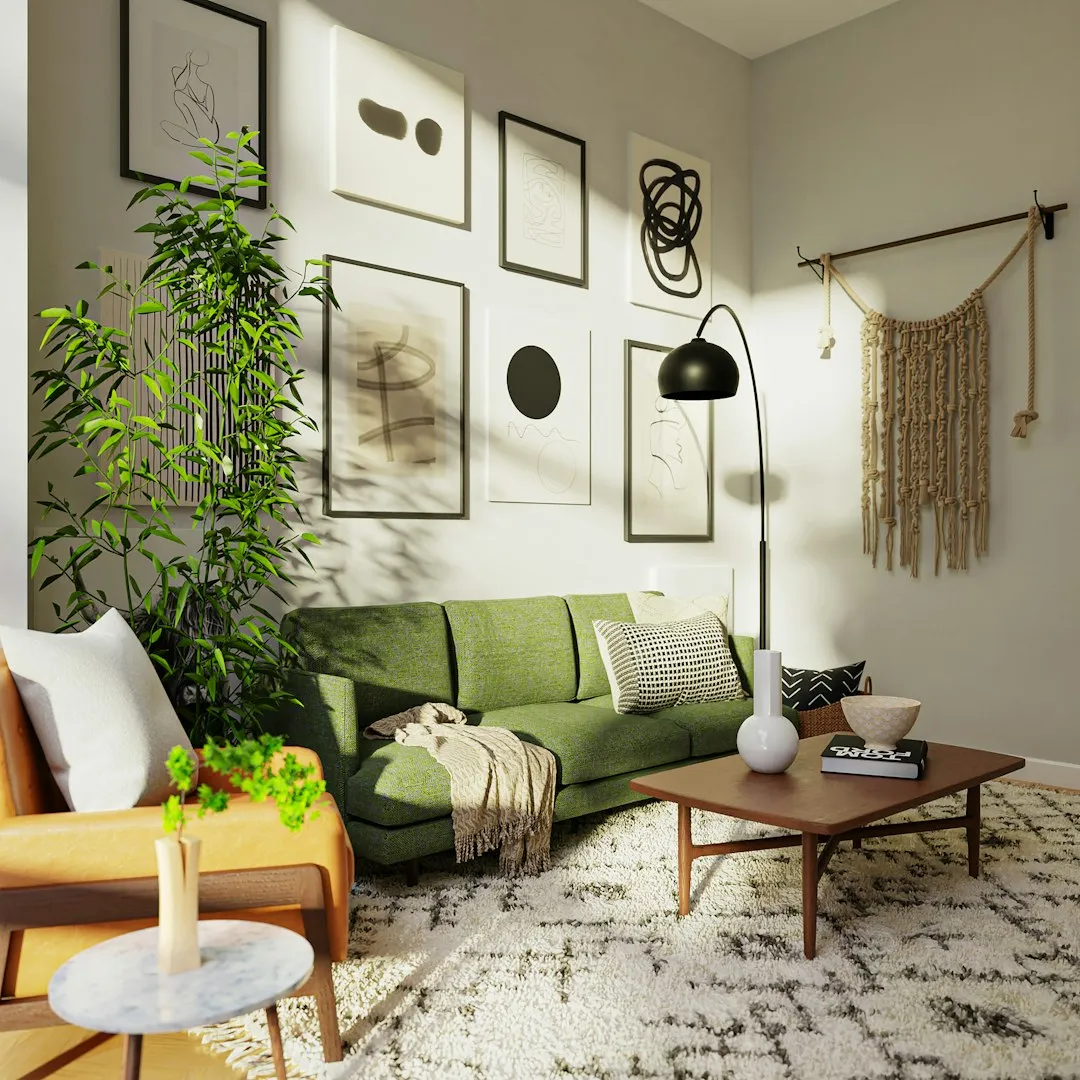
So many people assume that pushing furniture against the walls of a living room creates more space, but in reality it makes the room feel cramped, even if it’s large. This is one of the most counterintuitive things about small space design. The instinct to push everything to the edges to clear the center actually produces the opposite effect visually.
While pushing furniture up against a wall might seem like the obvious choice to maximize a living room, the reality says otherwise. Pulling furniture forward and creating breathing room adds depth, flow, and helps the room feel more balanced.
A cluttered home feels smaller because the mess makes spaces look tight. Clearing clutter often reveals that you had more storage than you thought all along.
Conclusion: It’s Not About More Space. It’s About Using the Right Space.
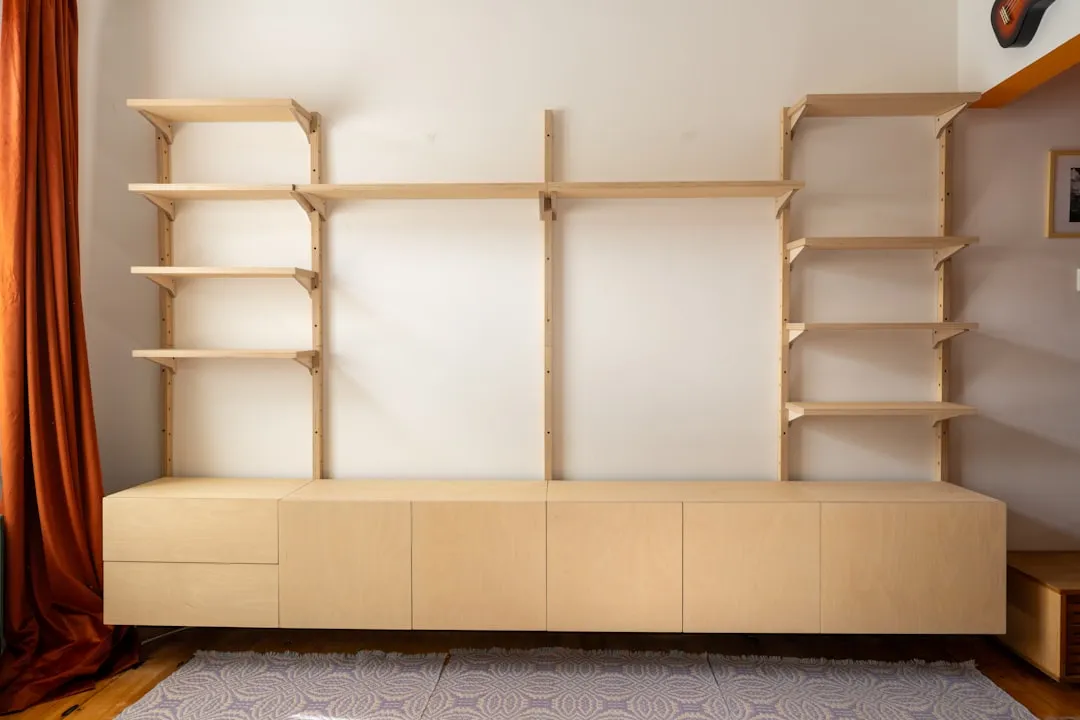
The core mistake isn’t owning too many things or having a small room. It’s defaulting to the floor and horizontal surfaces for storage when the walls above offer far more capacity with far less visual cost. Cluttered rooms are more demanding to visually process, and that processing load is what makes a space feel tight, even when the actual dimensions are generous.
Moving storage upward, clearing sightlines, keeping closets from overflowing, and resisting the urge to fill every surface are all part of the same simple principle: visible floor equals perceived space. The square footage you already have is probably enough. The question is whether you’re storing things in a way that lets the room show it.
AI Disclaimer: This article was created with the assistance of AI tools and reviewed by a human editor.