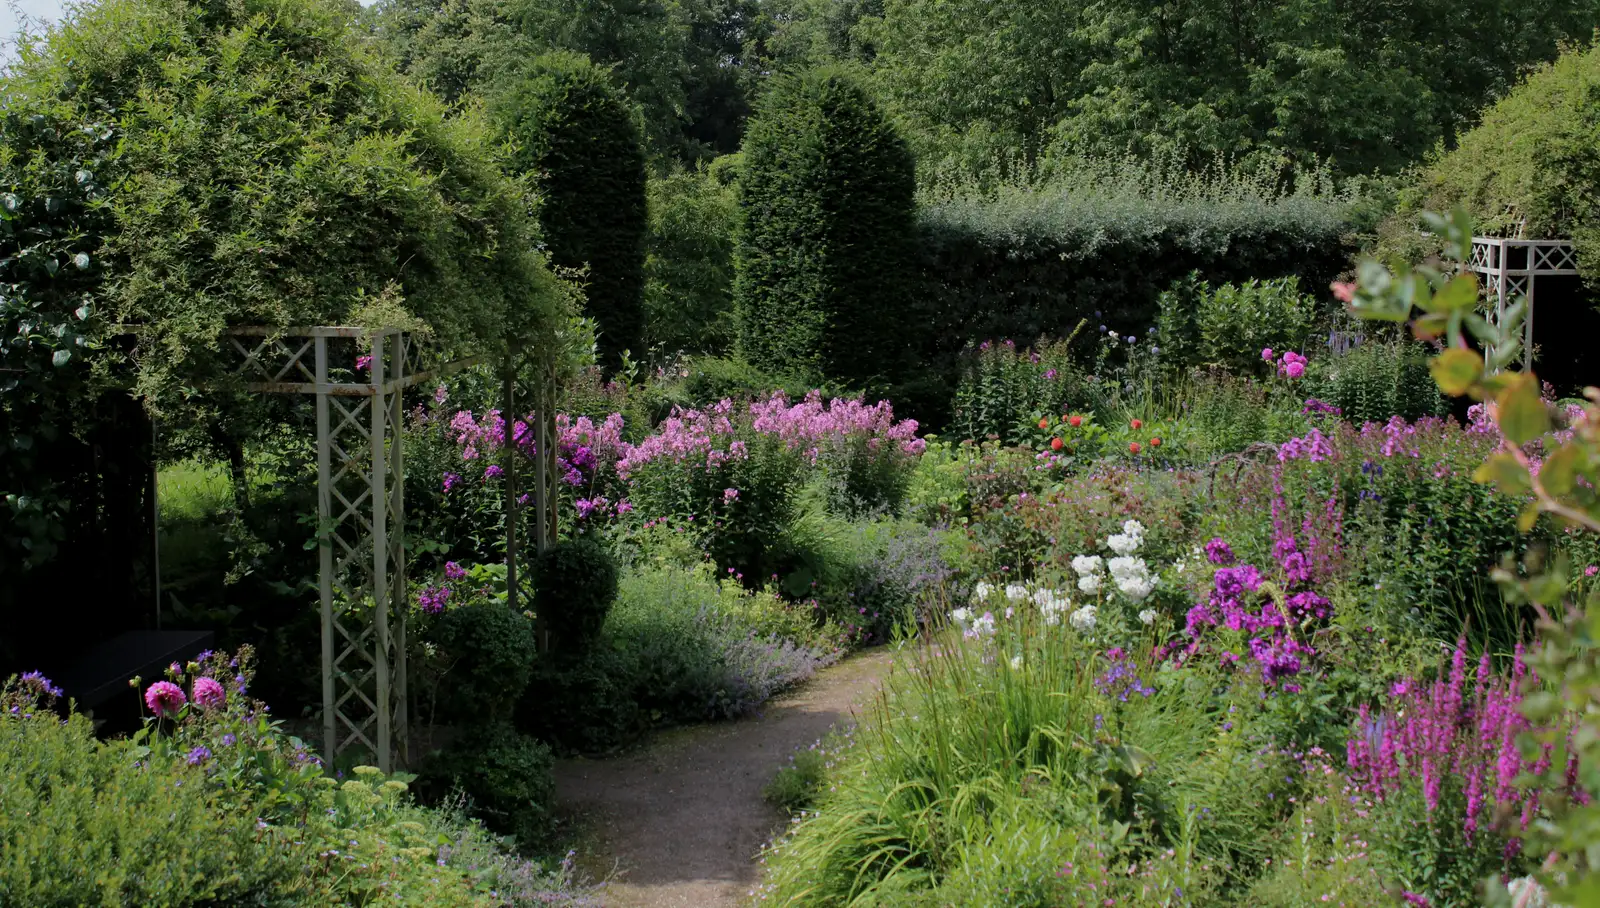

Garden designers routinely guide clients through difficult layouts, yet few experiences match the direct lessons that come from reshaping one’s own property. A recent transformation of a narrow garden by a practicing professional brought those lessons into sharp focus. The work centered on paths, seating, planting, and materials that had to perform under real daily use rather than theoretical conditions. The outcome offers a grounded view of what holds up when space is tightly limited.
Recognizing the Everyday Limits of Narrow Plots
Narrow gardens present a distinct set of constraints that go beyond simple measurements. Limited width restricts movement, reduces options for seating, and can make planting feel cramped rather than layered. When the designer turned to his own space, these issues became immediate rather than abstract. Daily routines quickly showed which ideas translated from drawings to lived experience and which required adjustment. The project also revealed how light, drainage, and neighboring structures influence every decision. A strip of land that looks straightforward on paper can shift dramatically with seasonal changes or nearby buildings. Addressing these factors early prevented later rework and kept the overall layout coherent.
Paths That Improve Movement Without Overwhelming the Space
Circulation often determines whether a narrow garden feels usable or merely decorative. The designer prioritized routes that guided visitors naturally while preserving planting areas on either side. Straightforward alignments helped avoid the sense of a tunnel, while subtle changes in surface texture marked transitions between zones. Materials played a supporting role here. Durable, low-maintenance surfaces reduced long-term upkeep and maintained a clean appearance through different weather conditions. The result was a layout that encouraged walking through the garden rather than simply viewing it from one end.
Seating That Fits the Available Footprint
Finding room for comfortable seating in a narrow setting requires careful proportioning. The designer integrated compact benches and built-in elements that aligned with the path system rather than interrupting it. These choices allowed people to pause without blocking movement or crowding the planting beds. Placement mattered as much as size. Positions that captured morning or evening light extended the hours the space could be enjoyed. The seating areas also served as focal points that drew the eye along the length of the garden, creating a sense of depth even where width remained restricted.
Planting and Material Choices That Deliver Lasting Results
Plant selection focused on species that could thrive in confined root zones while providing year-round structure. Layering heights and textures helped the beds feel fuller without encroaching on pathways. Repeated foliage tones and a restrained color palette kept the composition calm rather than cluttered. Materials extended beyond hard surfaces to include edging, containers, and screening elements. The designer chose finishes that aged gracefully and required minimal intervention. This approach reduced future maintenance demands and allowed the garden to settle into a cohesive whole over successive seasons. The completed project demonstrates that narrow gardens can support both practical use and visual interest when decisions are tested against actual conditions. Personal experience of this kind supplies a clearer measure of what endures than plans alone can provide.
AI Disclaimer: This article was created with the assistance of AI tools and reviewed by a human editor.